
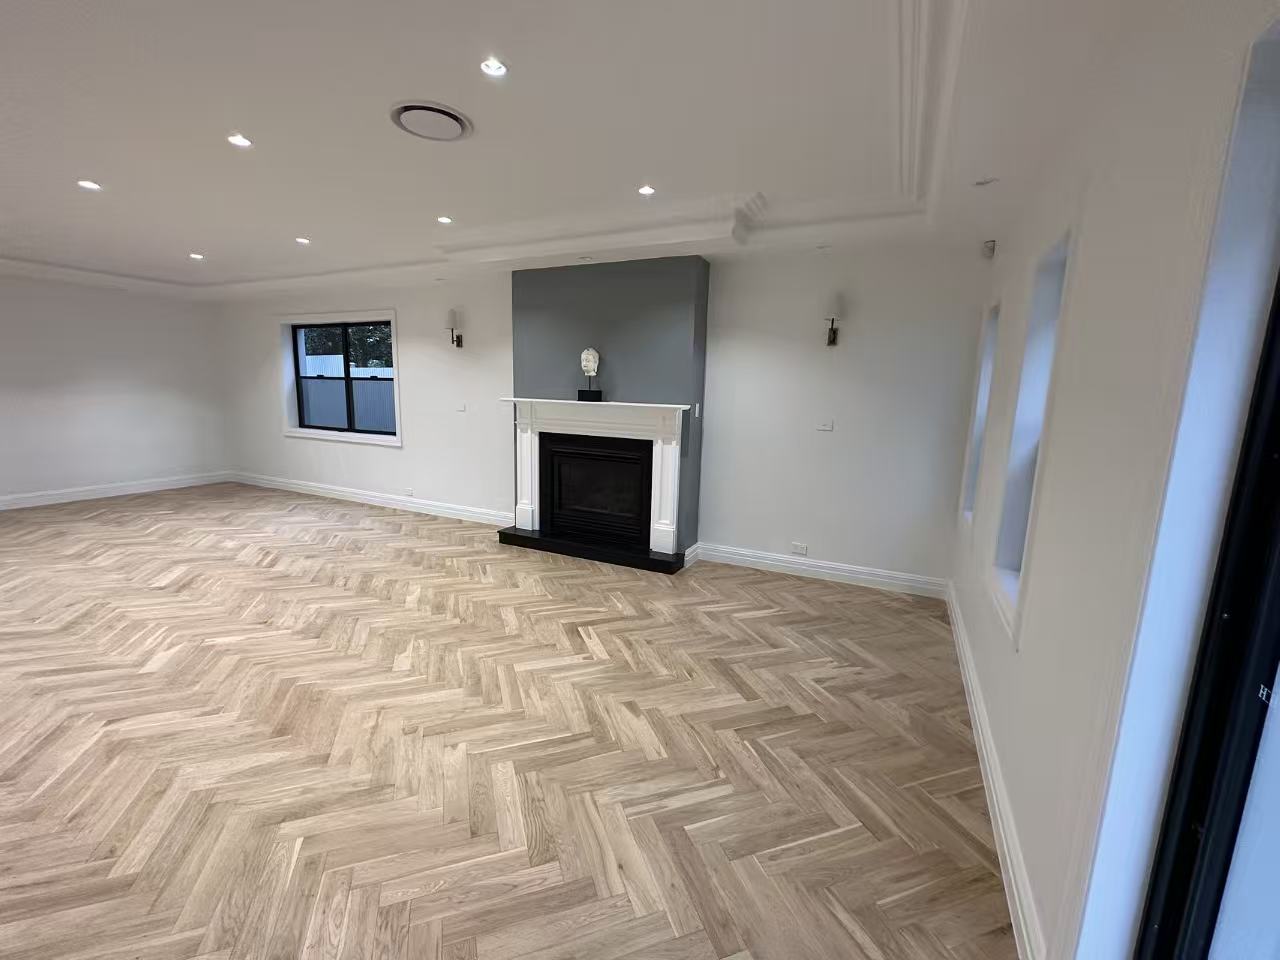
This Putney home renovation brought a new kitchen, herringbone timber flooring, a refinished curved staircase and a full repaint together under one Sydney builder: Infinity Alliance Project.
Project showcase by Infinity Alliance Project.
What did this whole-home renovation in Putney involve?
The project involved a two-storey Putney home and a connected scope across the kitchen, living areas, flooring, staircase, painting and finishing. Bringing those elements together meant considering the overall interior rather than treating each trade as a separate job.
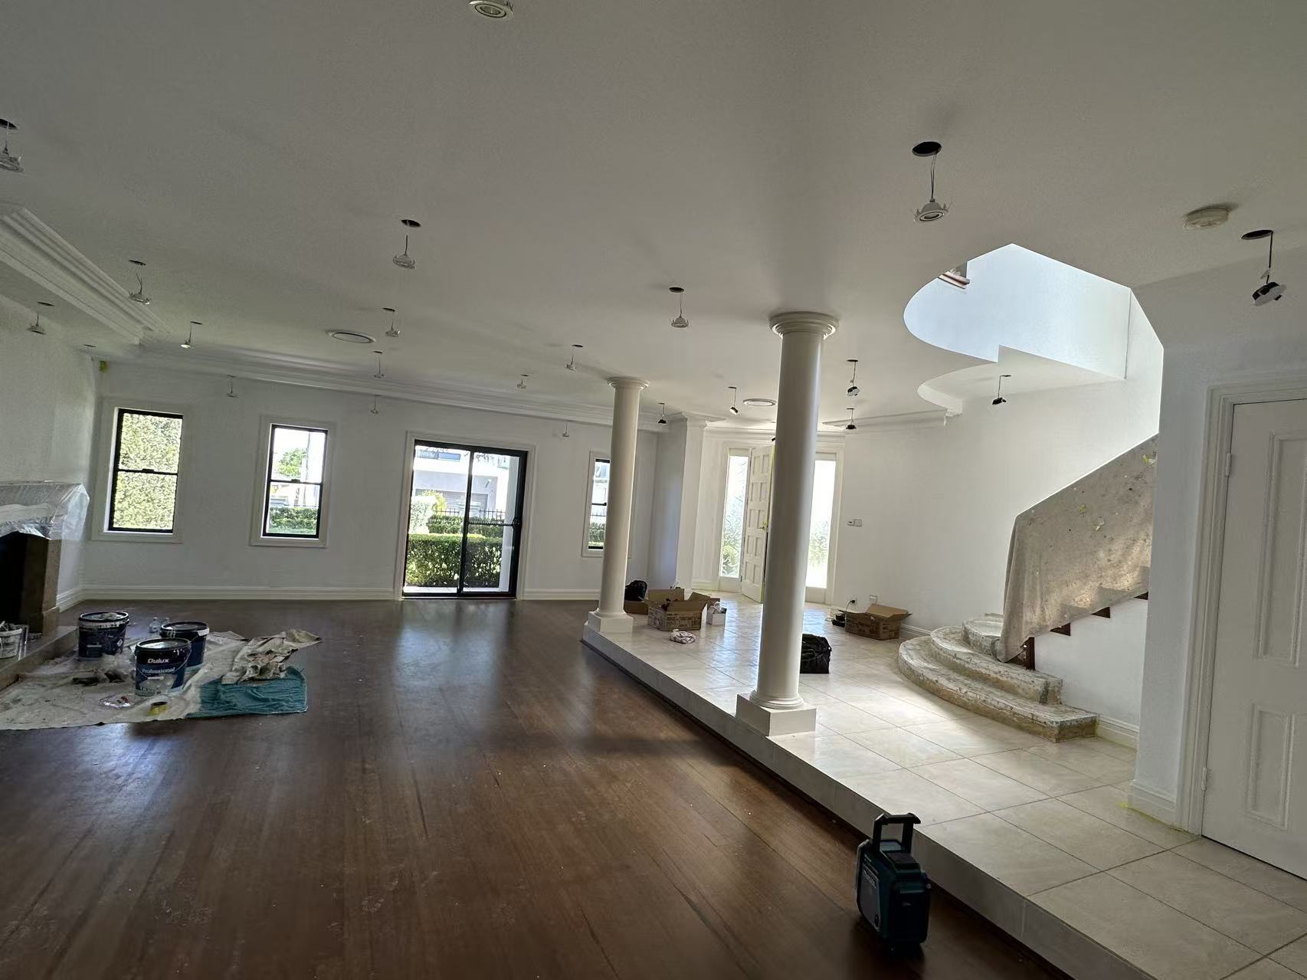
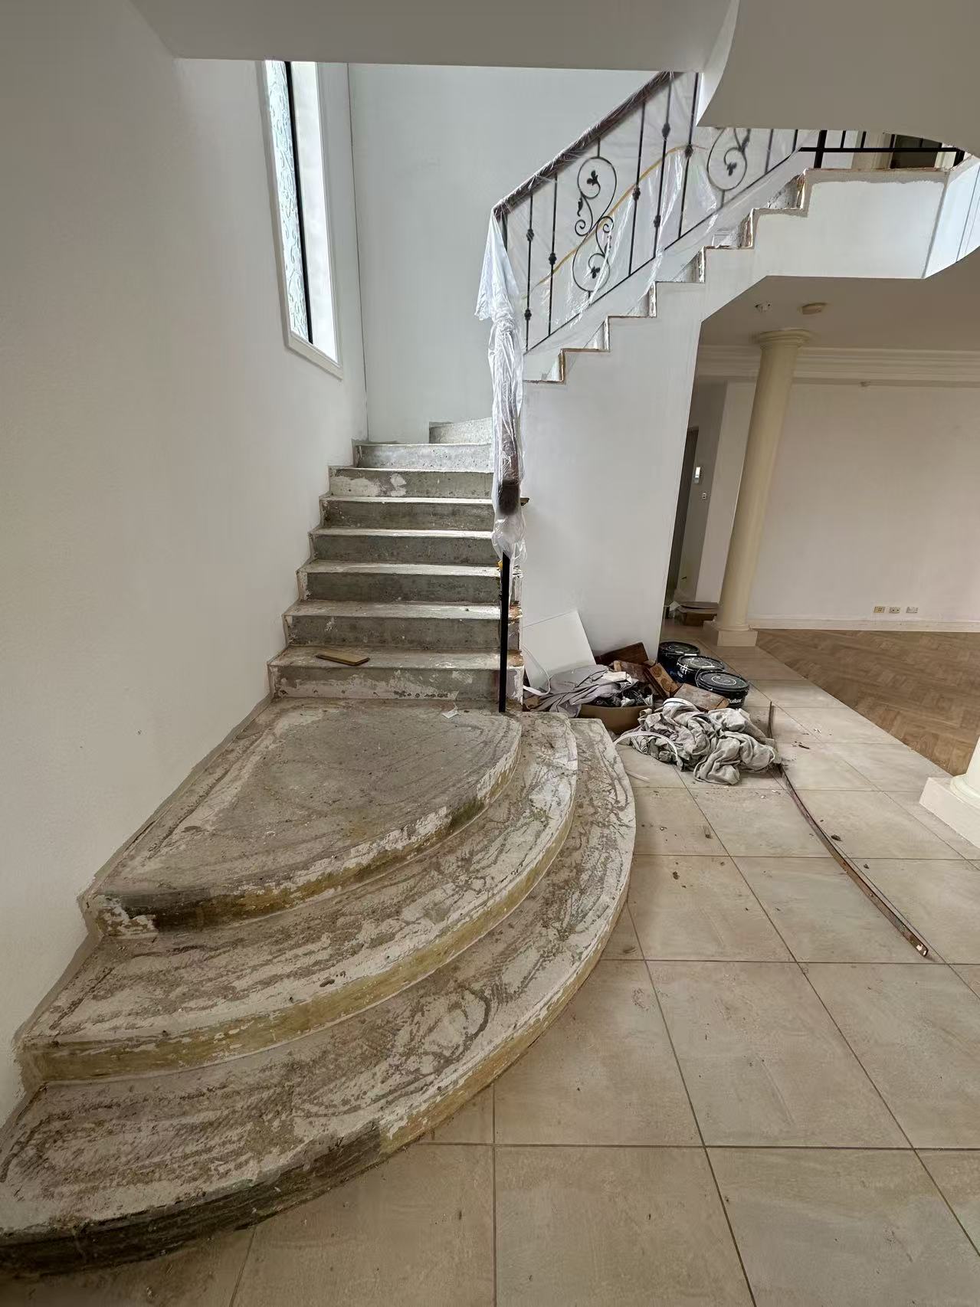
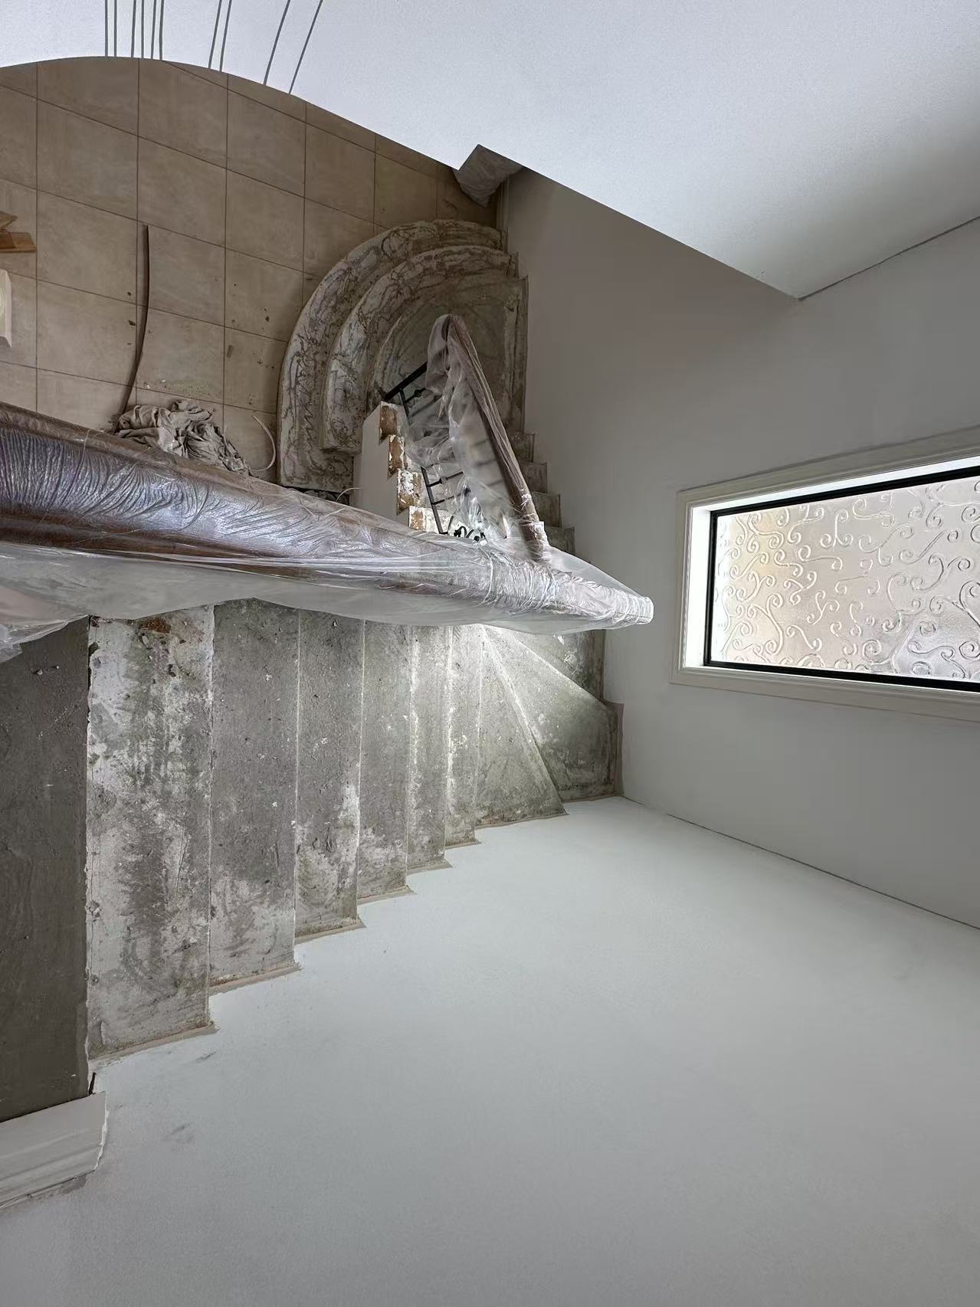
The supplied Before photographs show the home before the completed finishes, including work already under way. Existing dark timber floorboards remained in the living area, the kitchen had been stripped back with services exposed, and the curved staircase had bare concrete treads. These are genuine project photographs, not staged or generated comparisons.
How did herringbone flooring and painting change the living room?
Herringbone timber flooring gives the open-plan living area a distinct pattern and a lighter visual finish. The completed photographs show it alongside white walls and trim, a white fireplace surround and a soft grey feature wall. The result brings the flooring, fireplace and repaint into one coherent interior.
For homeowners comparing timber flooring in Sydney, this project shows how the laying pattern works with an existing room’s columns, openings and focal points. No timber species or product brand is assumed here. The before and after views document the same project, although they are not identical camera angles.
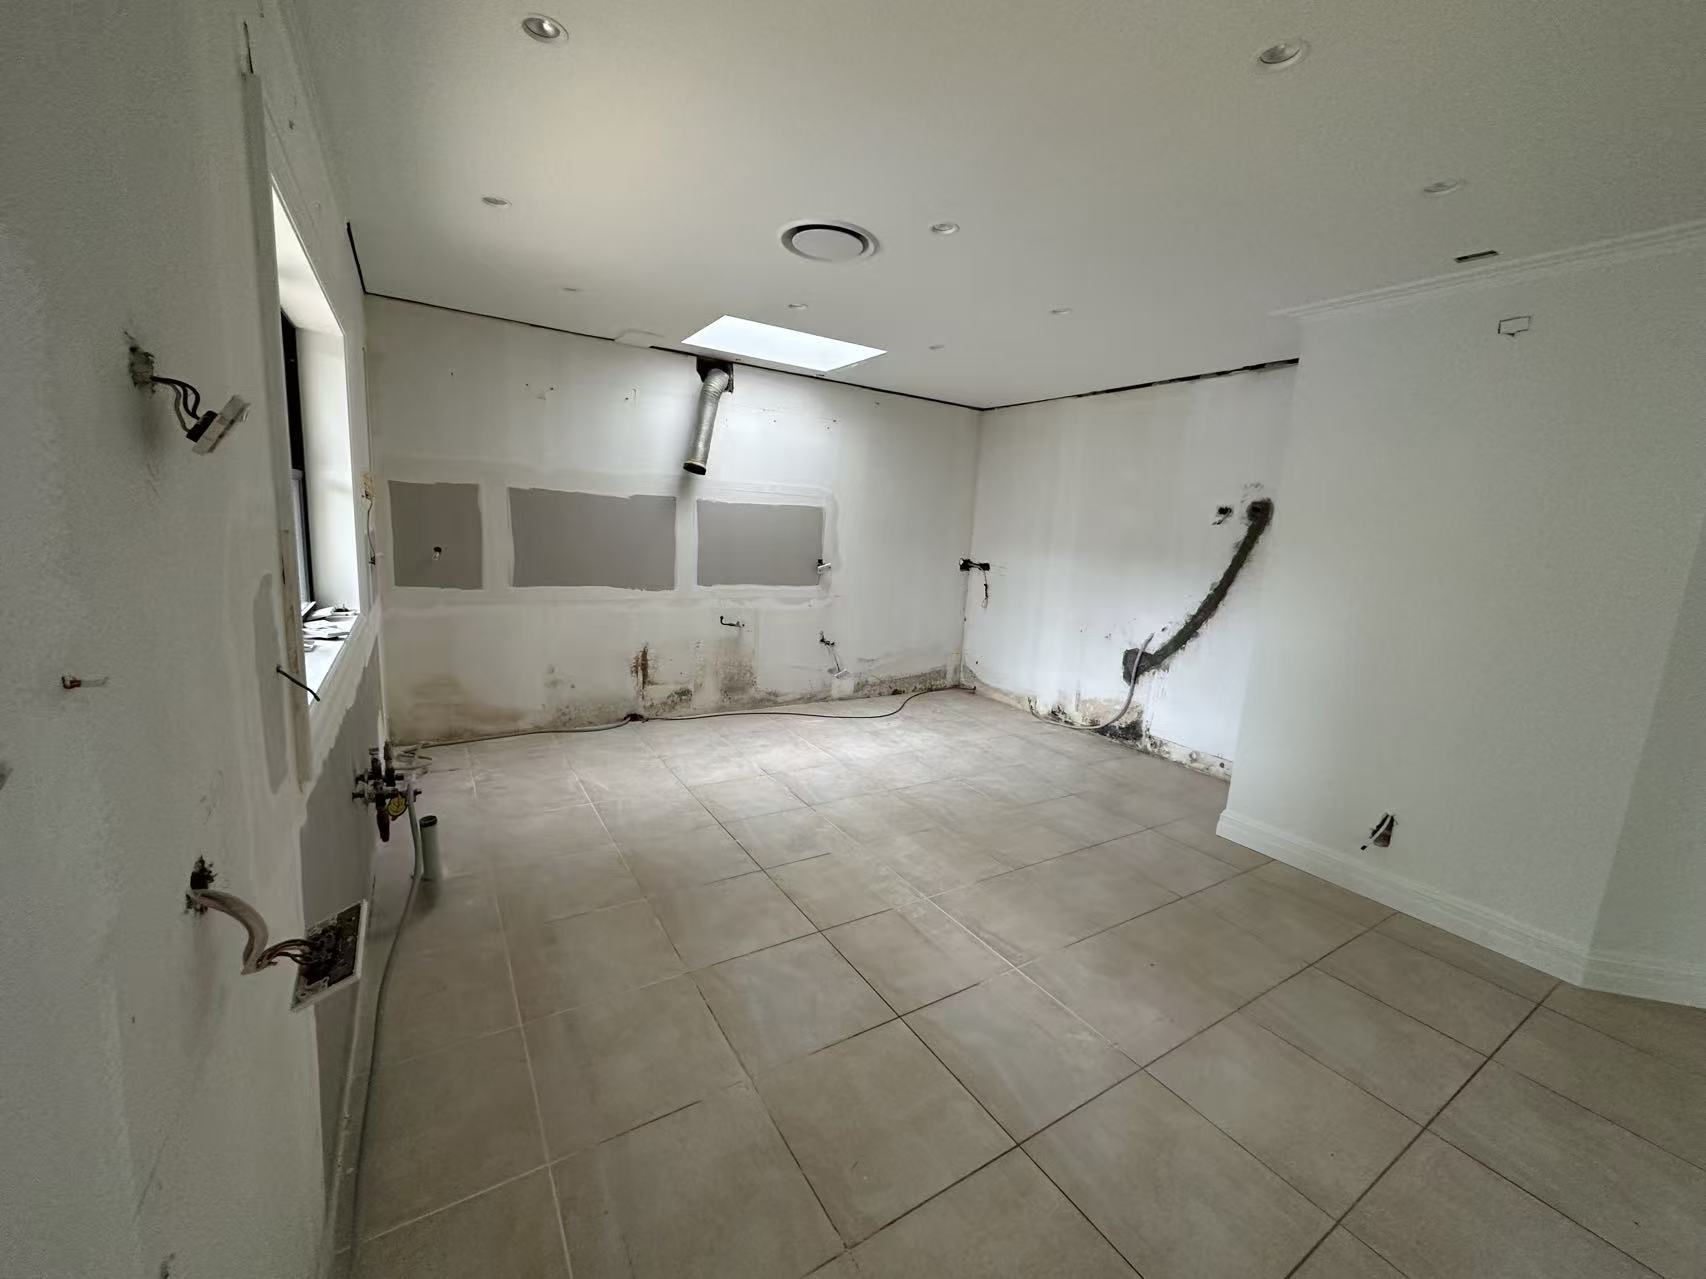
What changed in the Putney kitchen renovation?
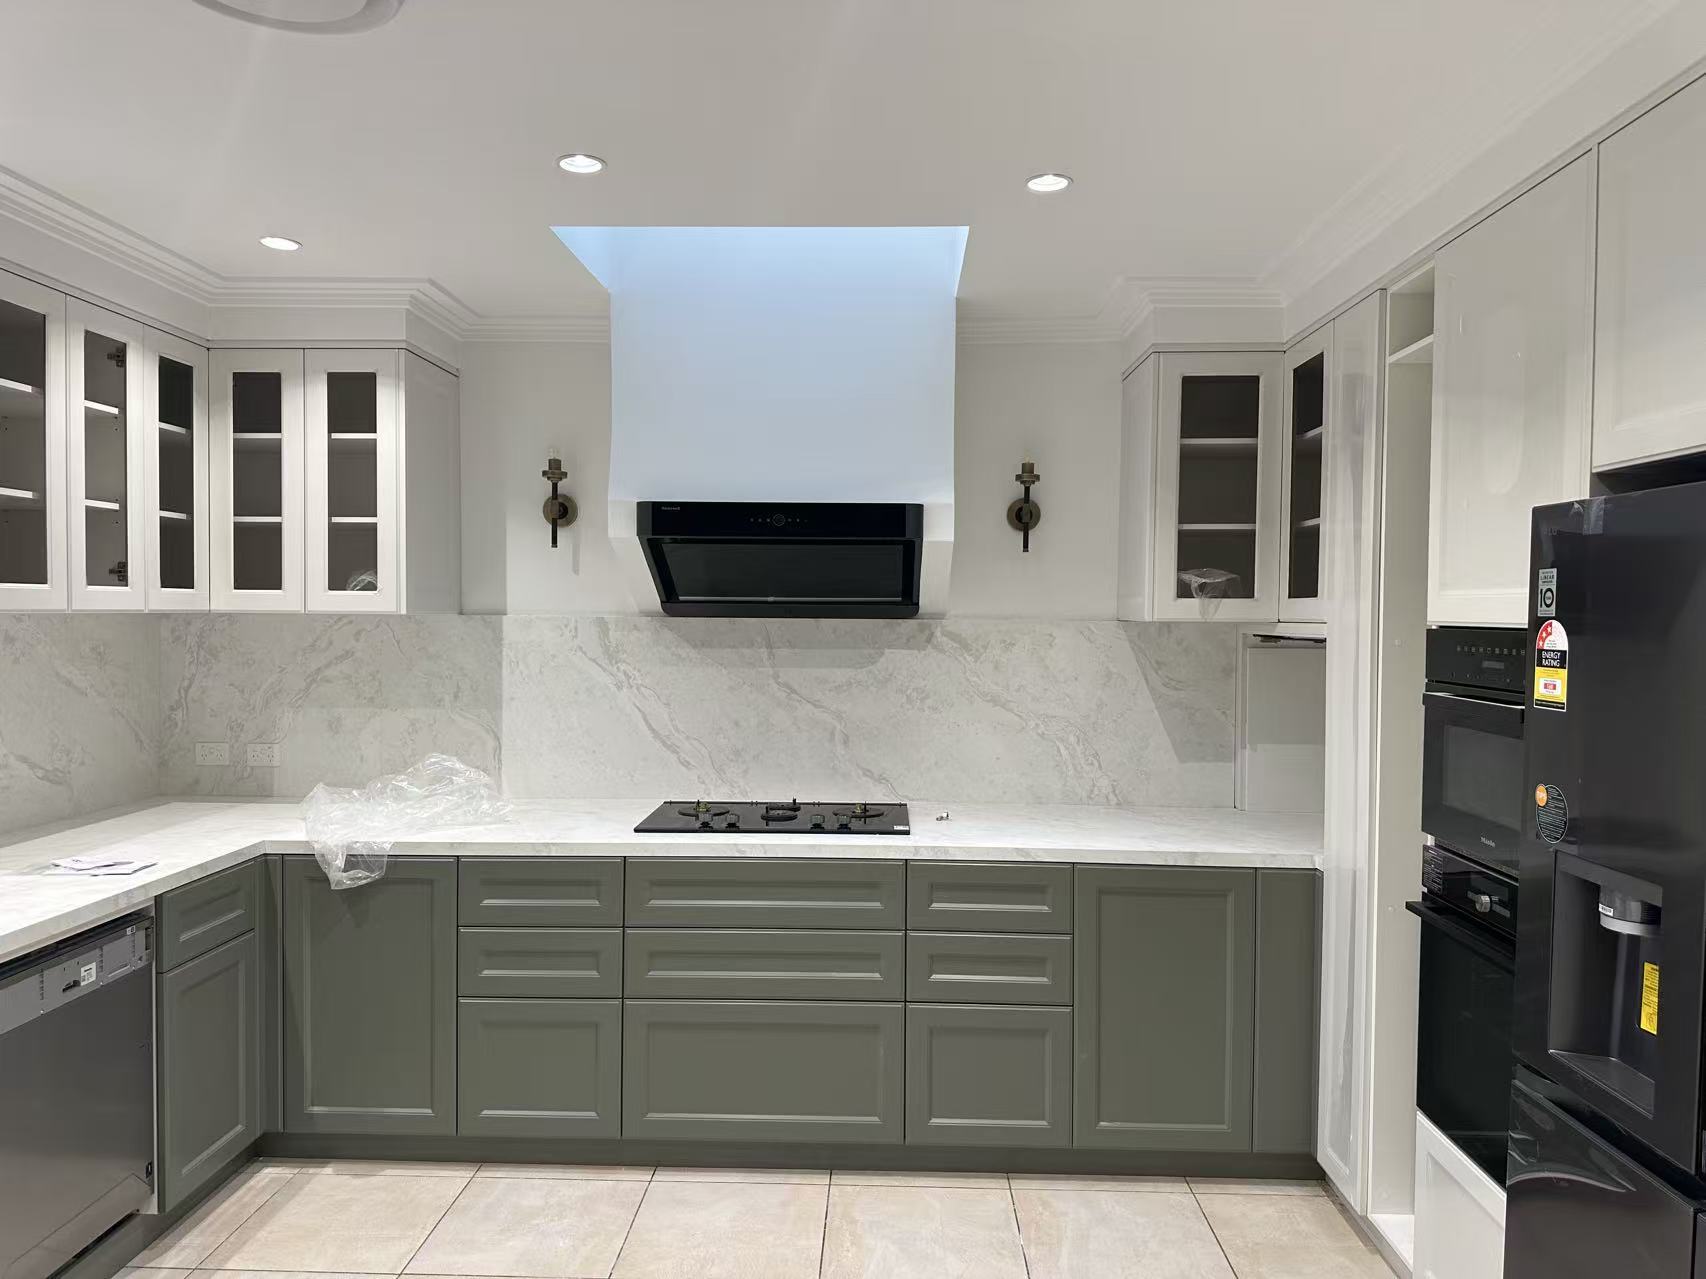
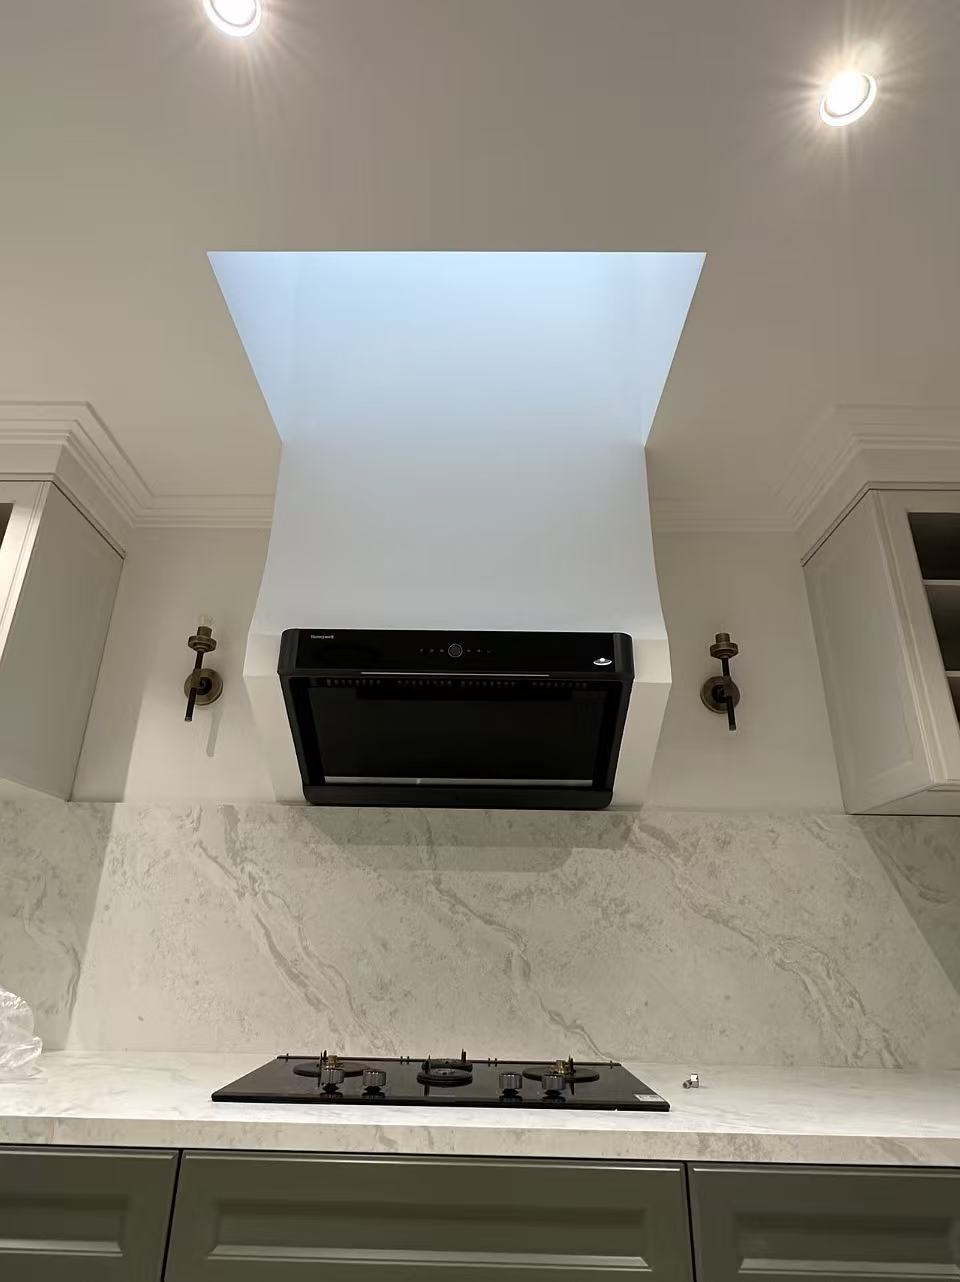
The kitchen was rebuilt from the stripped-back space shown in the Before photograph. The completed kitchen combines soft sage-green base cabinetry with white shaker-style wall cabinets, including glass-front doors. A marble-look stone benchtop and full-height splashback connect the work surfaces and the wall behind the gas cooktop.
The photographs also show the rangehood, oven and refrigerator within the new layout. We describe the visible finishes without claiming a particular stone brand or making assumptions about appliance specifications. The kitchen renovation in Putney forms part of this whole-home project, rather than a separate example from another property.
How was the curved staircase refinished?
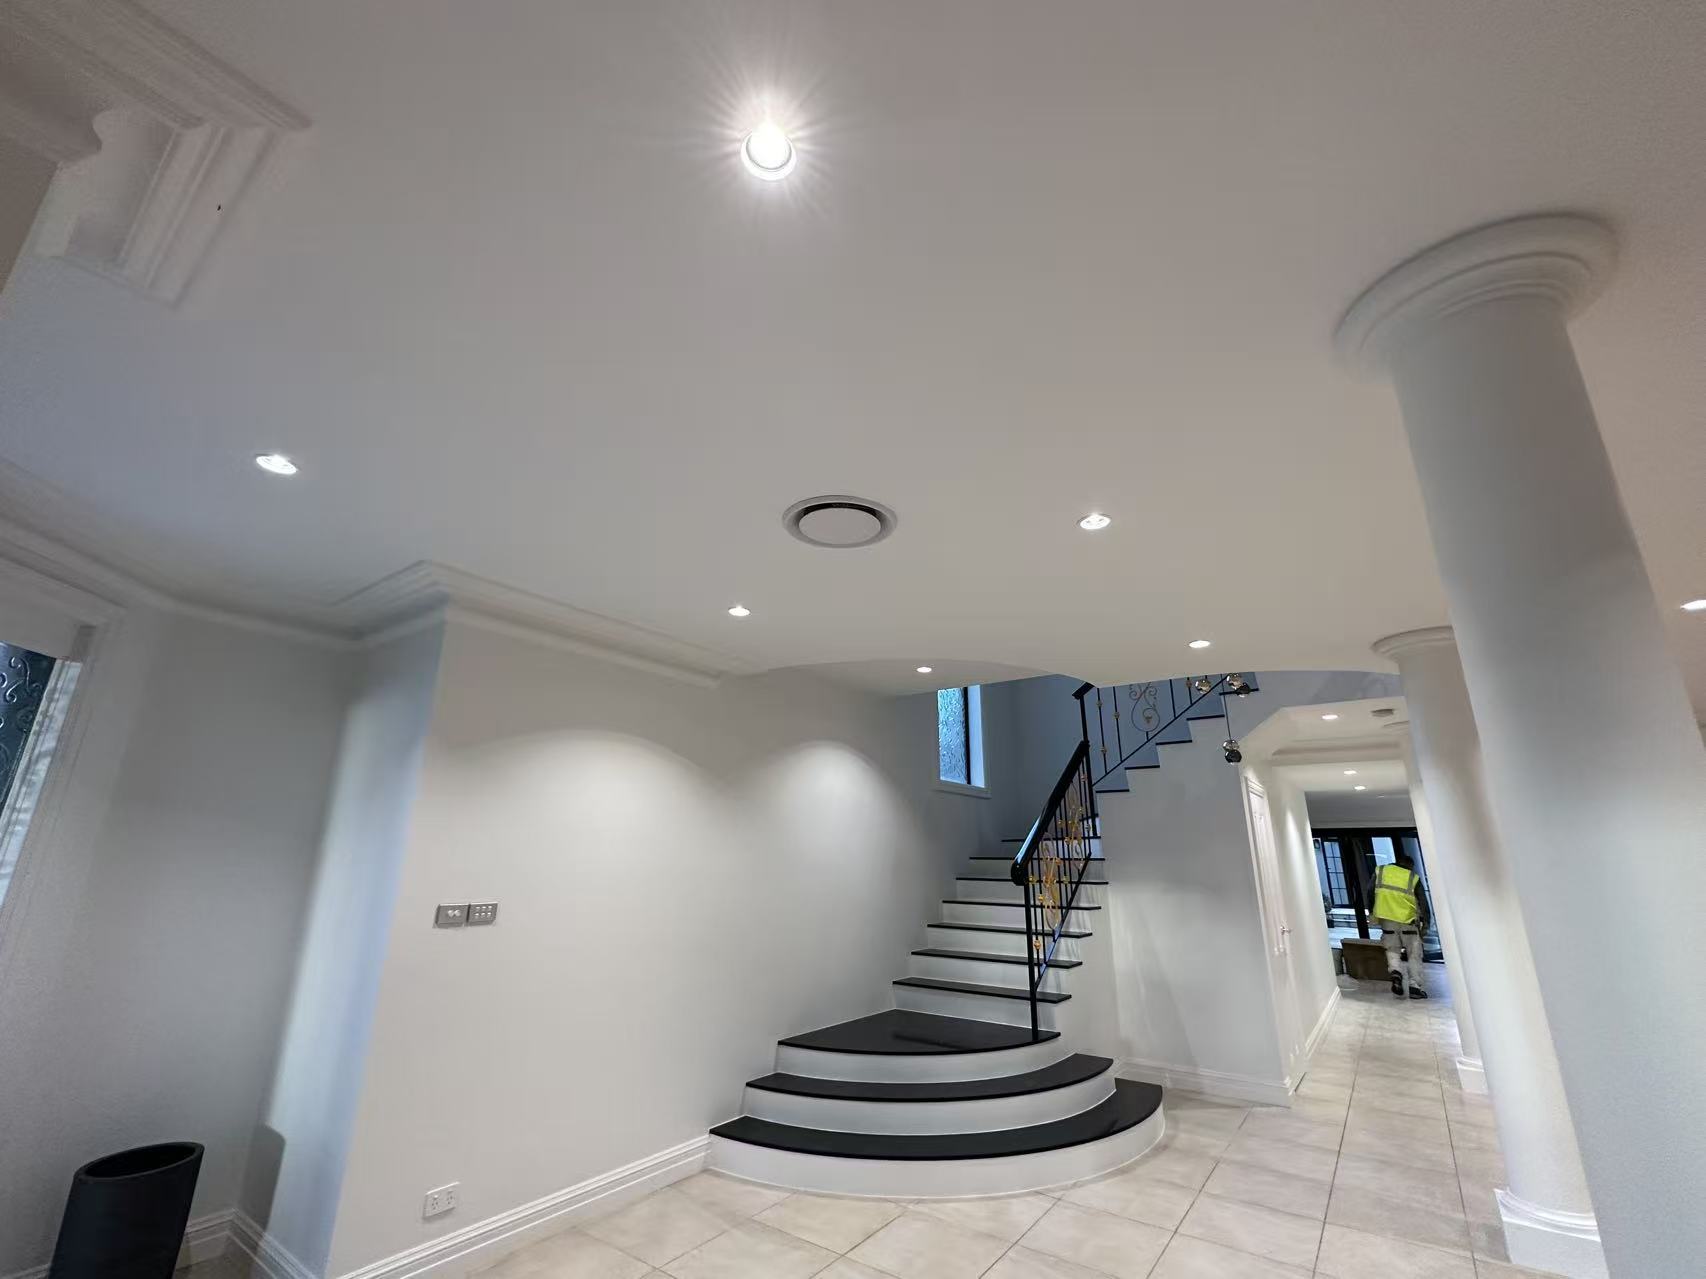
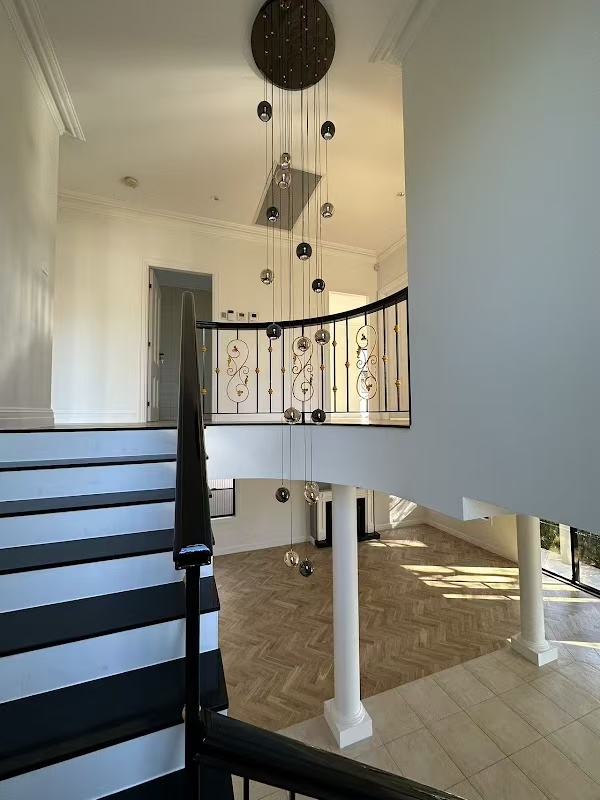
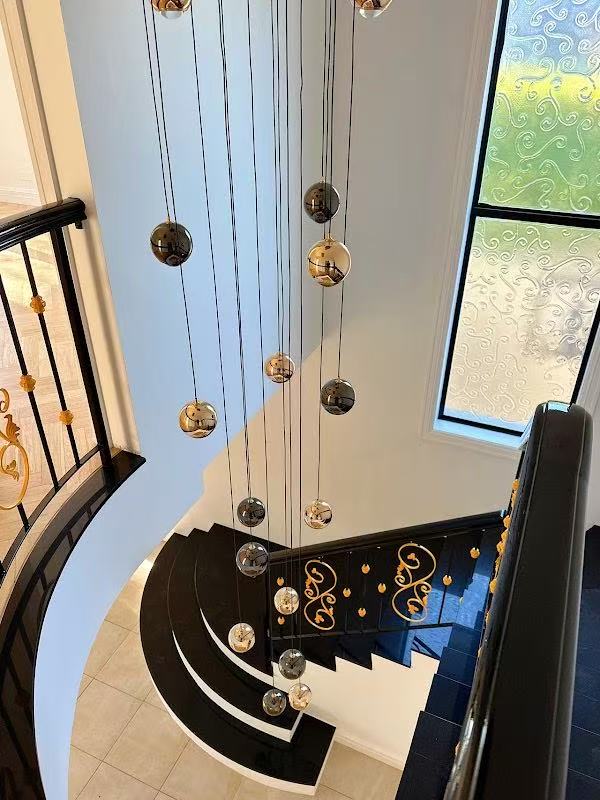
The curved staircase is a defining feature of the house. The Before photographs show its bare concrete treads from the lower level and upper landing. The completed views show black treads, white risers and a black balustrade with decorative details, together with pendant lights suspended through the stairwell.
That contrast makes the staircase renovation easy to follow without presenting an After image as a Before. The additional landing and overhead photographs show how the finished staircase relates to the entry, lighting and adjoining herringbone floor.
Why coordinate a whole-home renovation through one builder?
A combined brief gives the kitchen, flooring, staircase, painting, carpentry and finishing one point of coordination. Infinity Alliance Project manages that connected scope under one licensed builder, with a single point of accountability for the agreed work.
If you are considering a Putney renovation builder, start with the rooms and features you want changed together. For a pre-sale renovation in Sydney, separate the work you want quoted from assumptions about future sale results. This case study does not claim a particular sale outcome, budget or completion timeframe.
Explore our renovation services. Our Killara renovations page documents a separate Sydney project and location; its photographs and scope are not being presented as Putney work.
Who carried out the Putney renovation?
Infinity Alliance Project is a licensed Sydney builder, Licence No. 486488C, carrying $20 million public liability insurance. We deliver whole-home renovations, kitchen renovations, flooring, painting, carpentry and building maintenance across Sydney, the Central Coast, Newcastle and Wollongong.
Once your quote is approved, we aim to attend your job within three days (conditions apply). Attendance is not a promise to complete a renovation within three days. Your project’s work and timing need to be agreed for its particular scope.
Putney home renovation FAQs
Can one builder handle a complete home renovation in Sydney?
Yes. Infinity Alliance Project manages whole-home renovations — kitchen, flooring, staircase, painting, carpentry and finishing — under one licensed builder, so every trade is coordinated and there is a single point of accountability.
What areas do you cover?
We work across Sydney, including Putney and the surrounding suburbs, as well as the Central Coast, Newcastle and Wollongong.
Are you licensed and insured?
Yes. Infinity Alliance Project holds builder’s Licence No. 486488C and carries $20 million public liability insurance.
How quickly can you start?
Once your quote is approved, we aim to attend your job within three days (conditions apply).
Planning your own Putney home renovation?
Send your property photographs, the rooms and features you want changed, and any priorities for the work. Whether you are updating a family home, preparing a property for sale or managing an owner’s renovation, a clear combined brief is the place to start.
Request a Putney renovation quote, call 02 9158 6666 or 0424 382 070, or email info@infinityallianceproject.com.au.