Business Hours

Mon-Fri : 8:30 AM - 4:30 PM

Address

Level 35, Parkline Place, 252 Pitt Street, Sydney, NSW 2000, Australia

E-Mail Address

info@infinityallianceproject.com.au

Need Help Now? Call Us! 02 9158 6666

Putney Whole-Home Renovation: Kitchen, Flooring, Staircase & Painting by One Sydney Builder

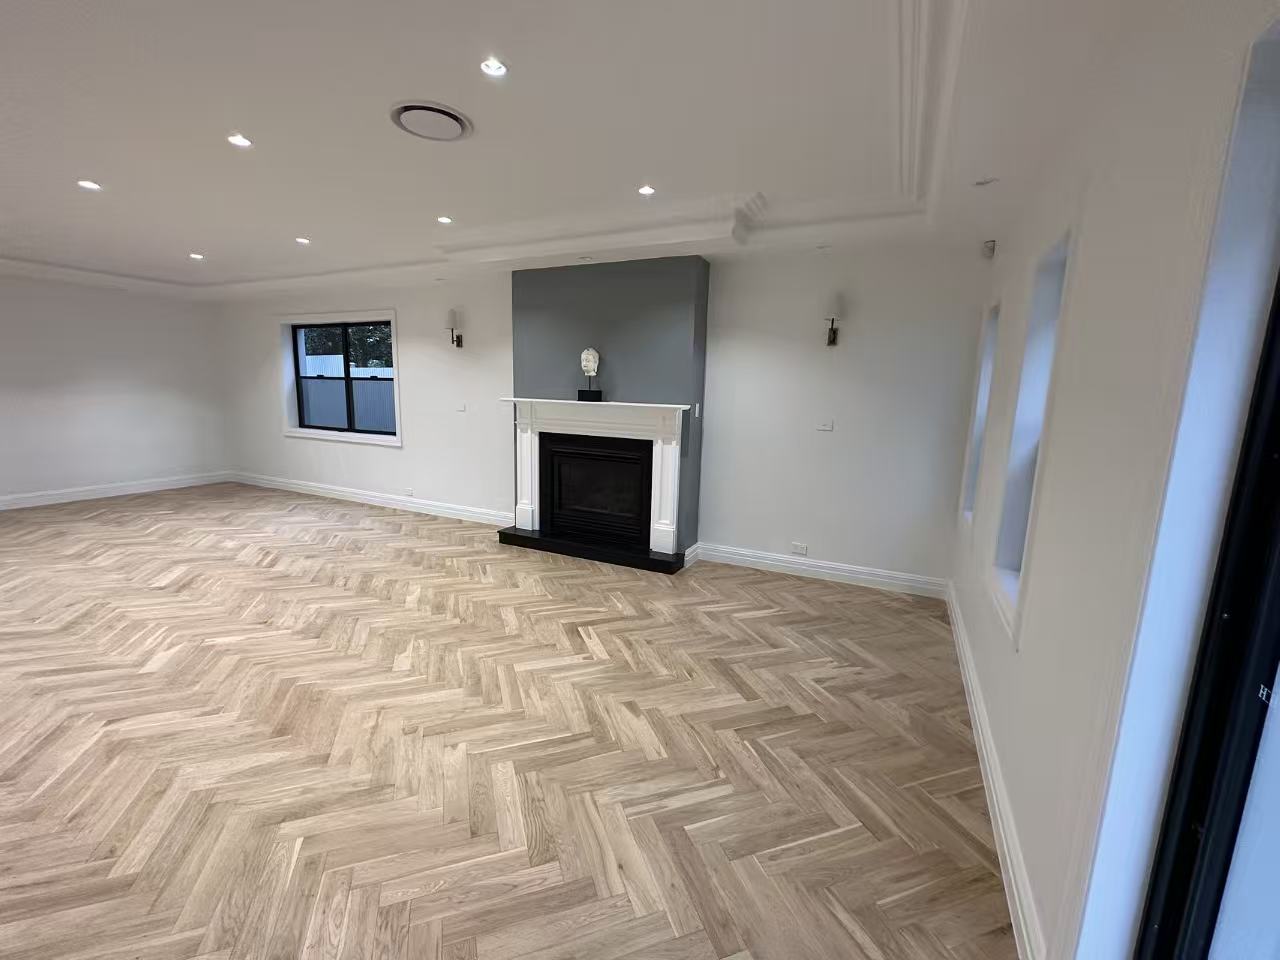
Putney living room after renovation with herringbone timber flooring, a white fireplace surround and grey feature wall
After — herringbone timber flooring, white fireplace surround and grey feature wall.

This Putney home renovation brought a new kitchen, herringbone timber flooring, a refinished curved staircase and a full repaint together under one Sydney builder: Infinity Alliance Project.

Project showcase by Infinity Alliance Project.

What did this whole-home renovation in Putney involve?

The project involved a two-storey Putney home and a connected scope across the kitchen, living areas, flooring, staircase, painting and finishing. Bringing those elements together meant considering the overall interior rather than treating each trade as a separate job.

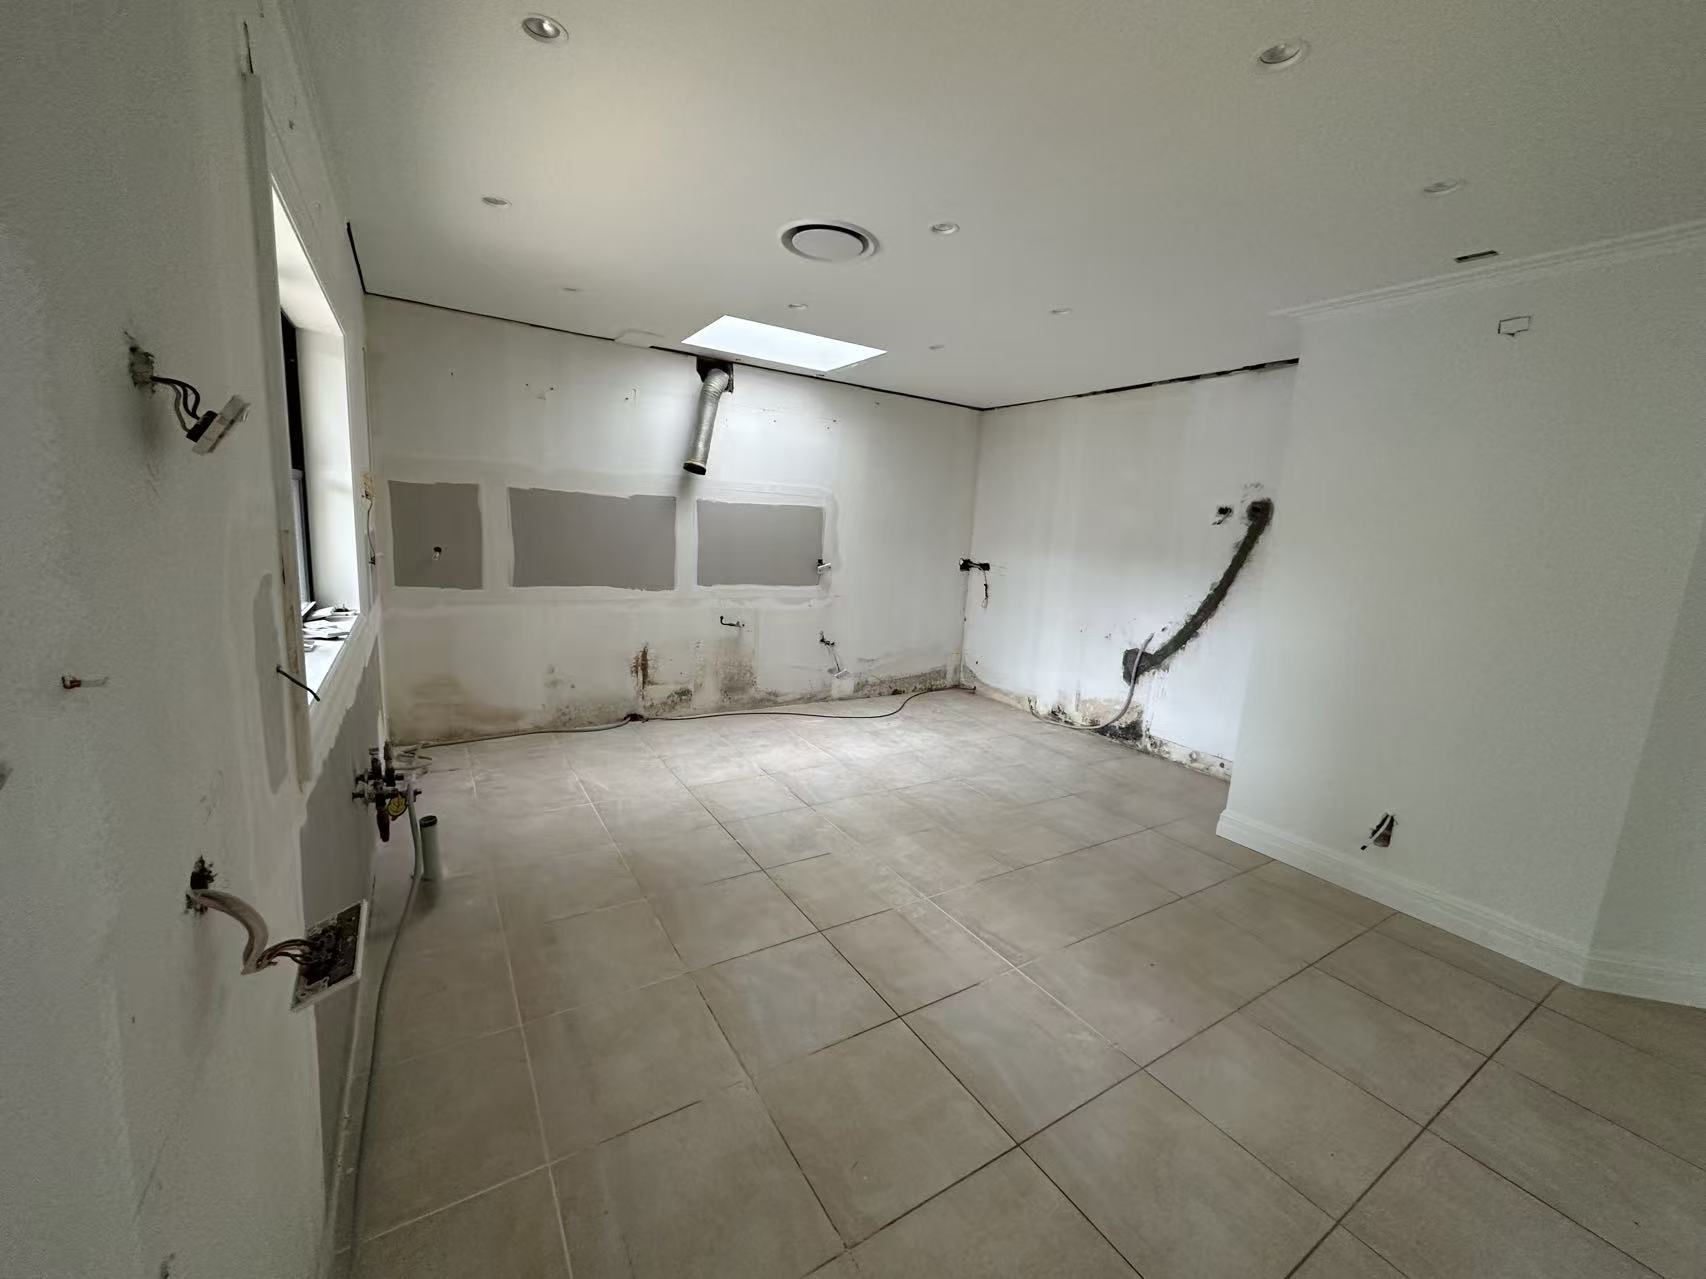
The supplied Before photographs show the home before the completed finishes, including work already under way. Existing dark timber floorboards remained in the living area, the kitchen had been stripped back with services exposed, and the curved staircase had bare concrete treads. These are genuine project photographs, not staged or generated comparisons.

How did herringbone flooring and painting change the living room?

Herringbone timber flooring gives the open-plan living area a distinct pattern and a lighter visual finish. The completed photographs show it alongside white walls and trim, a white fireplace surround and a soft grey feature wall. The result brings the flooring, fireplace and repaint into one coherent interior.

For homeowners comparing timber flooring in Sydney, this project shows how the laying pattern works with an existing room’s columns, openings and focal points. No timber species or product brand is assumed here. The before and after views document the same project, although they are not identical camera angles.
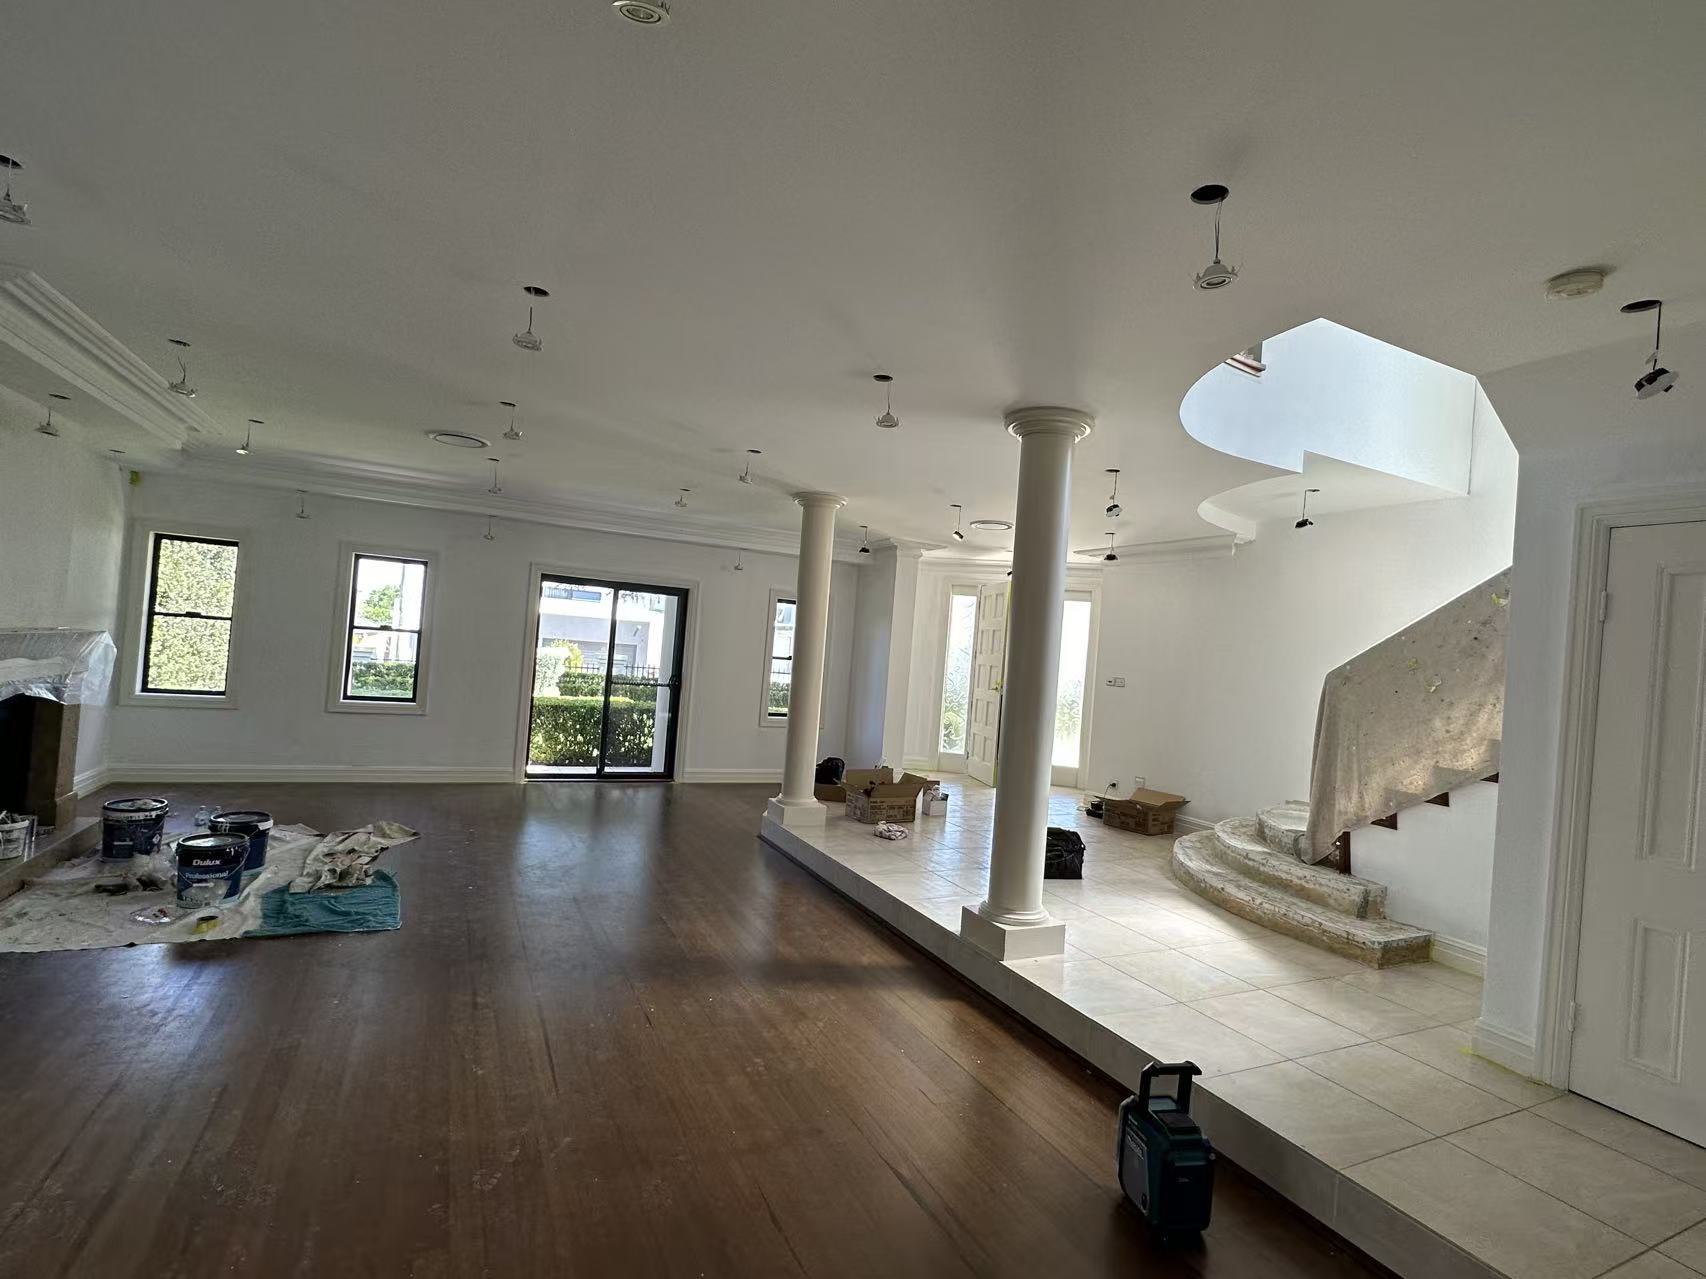
Putney living room before completion, showing existing timber floorboards and the curved staircase during renovation
Before — living area during renovation, with the existing floorboards still in place.
Putney living room after renovation with herringbone timber flooring, a white fireplace surround and grey feature wall
After — herringbone timber flooring, white fireplace surround and grey feature wall.

What changed in the Putney kitchen renovation?

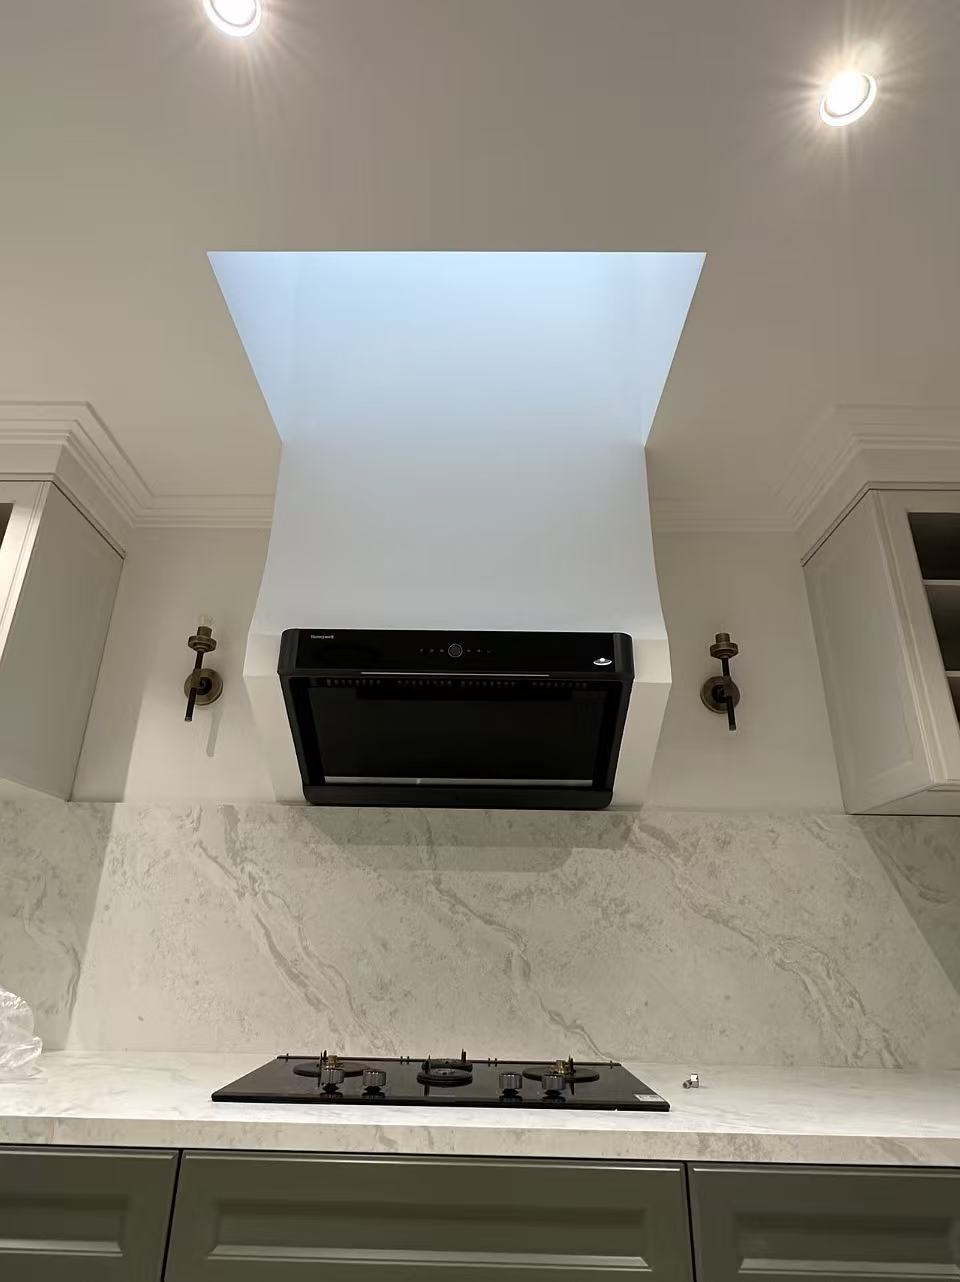
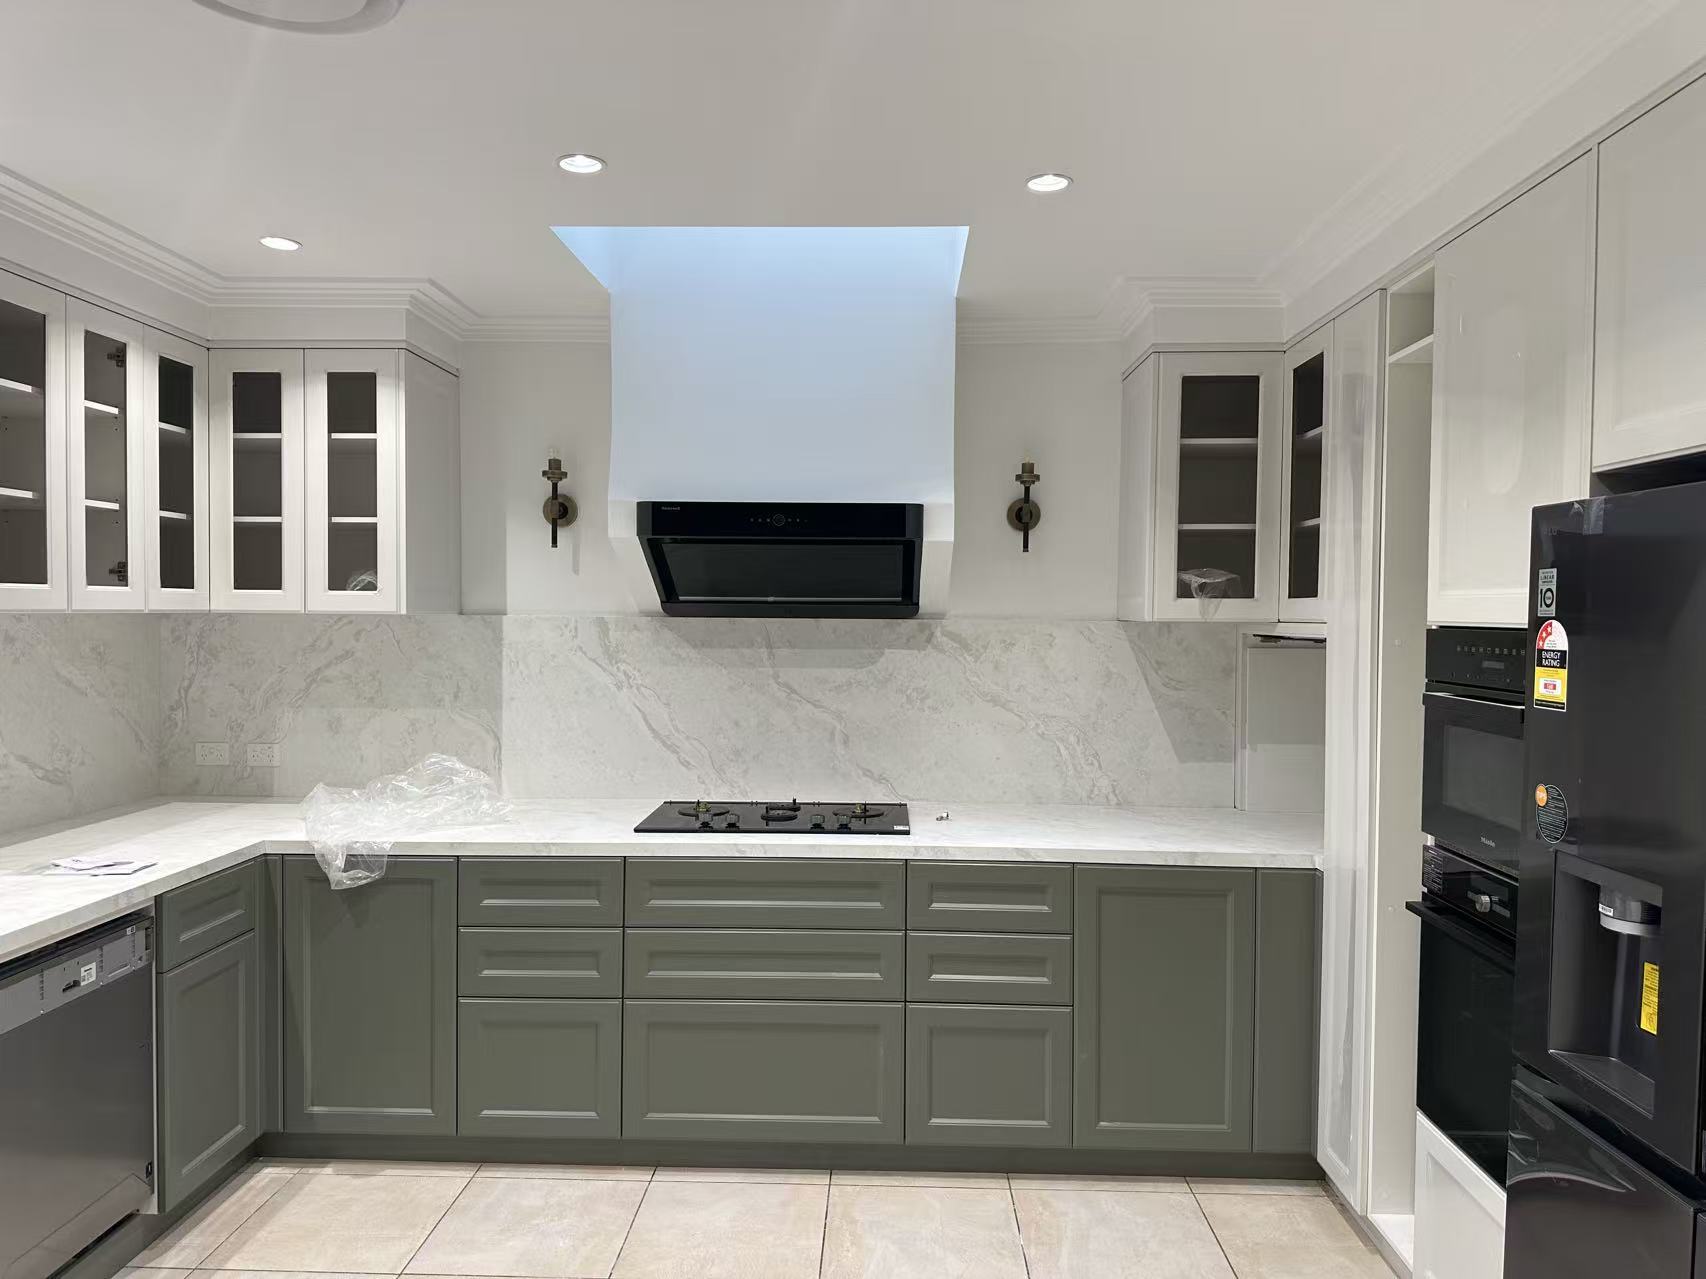
The kitchen was rebuilt from the stripped-back space shown in the Before photograph. The completed kitchen combines soft sage-green base cabinetry with white shaker-style wall cabinets, including glass-front doors. A marble-look stone benchtop and full-height splashback connect the work surfaces and the wall behind the gas cooktop.

The photographs also show the rangehood, oven and refrigerator within the new layout. We describe the visible finishes without claiming a particular stone brand or making assumptions about appliance specifications. The kitchen renovation in Putney forms part of this whole-home project, rather than a separate example from another property.
Putney kitchen stripped back before rebuilding, with exposed services and an existing tiled floor
Before — stripped-back kitchen before the rebuild.
Putney kitchen after renovation with sage-green and white shaker cabinetry and a marble-look stone benchtop and splashback
After — sage-green and white kitchen cabinetry with a marble-look stone benchtop and splashback.
Marble-look stone benchtop and full-height splashback behind the gas cooktop in the renovated Putney kitchen
After — gas cooktop, stone-look surfaces and rangehood detail.

How was the curved staircase refinished?

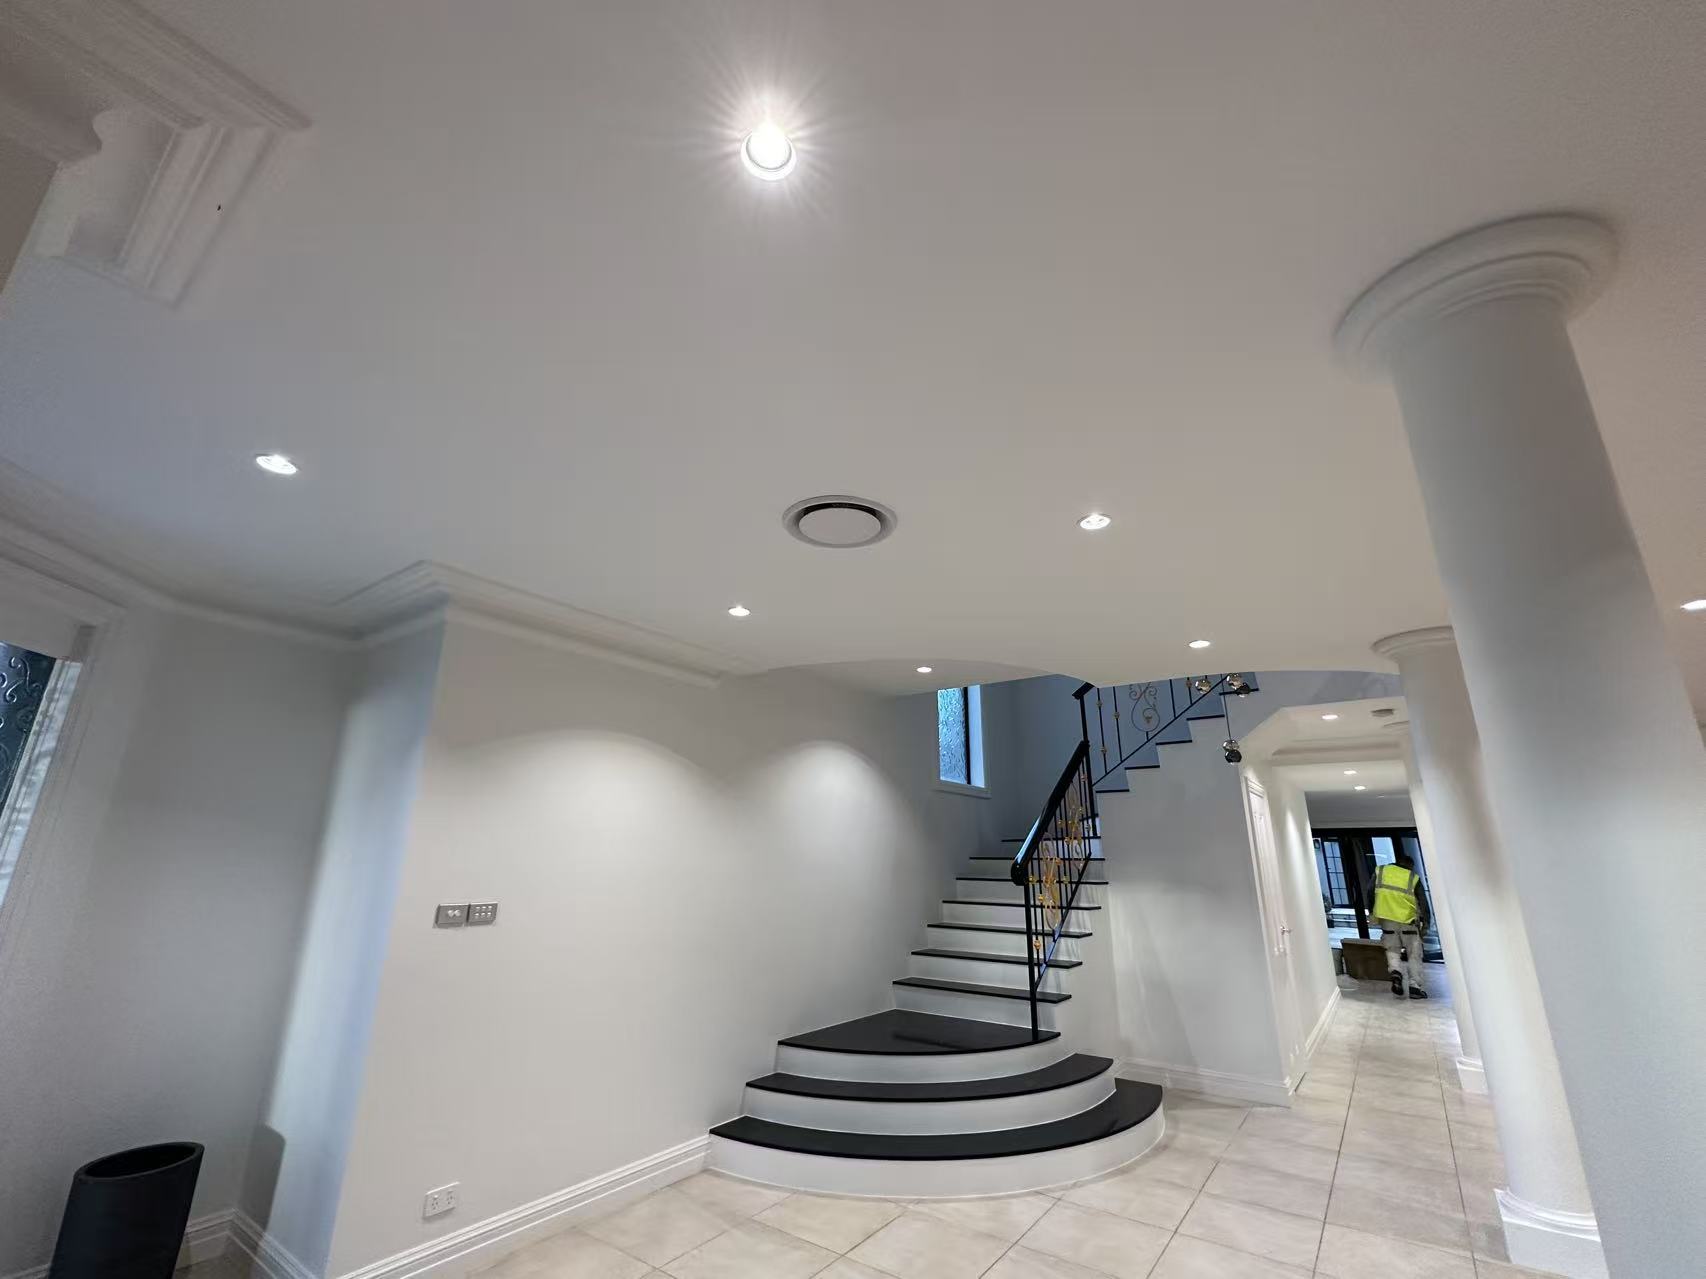
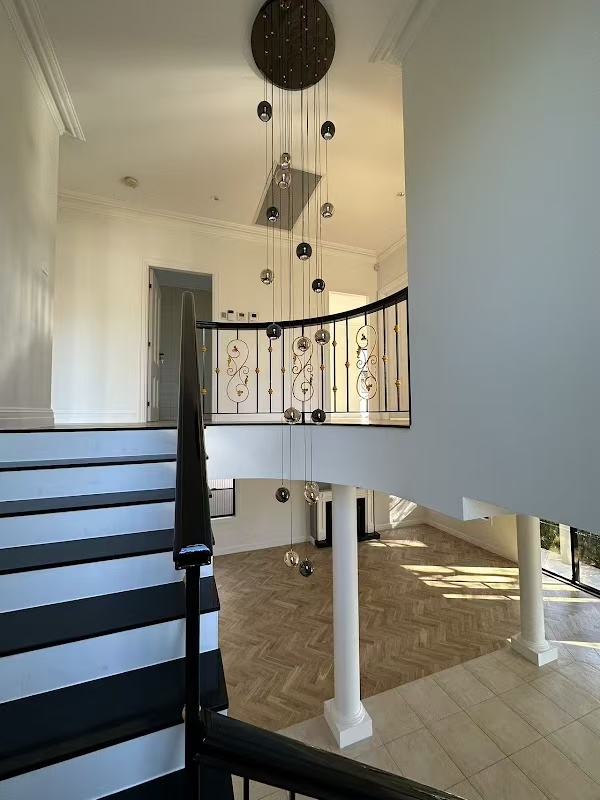
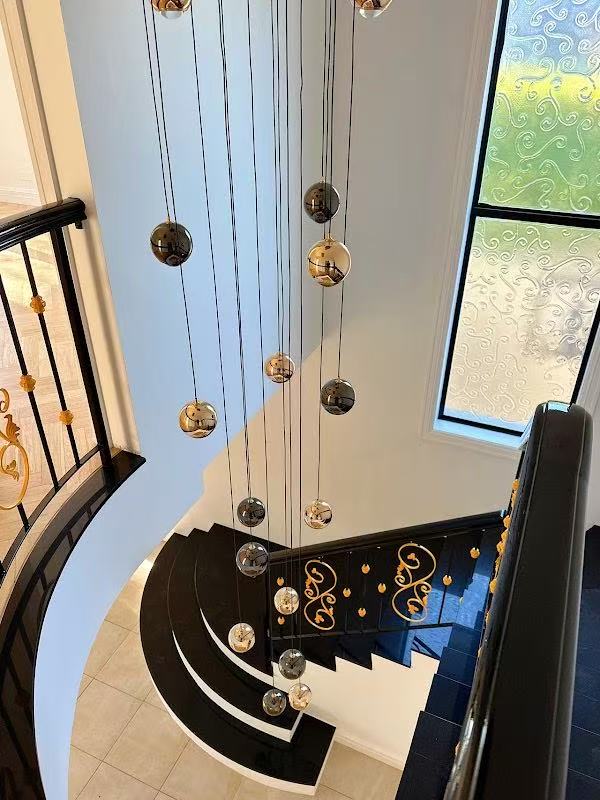
The curved staircase is a defining feature of the house. The Before photographs show its bare concrete treads from the lower level and upper landing. The completed views show black treads, white risers and a black balustrade with decorative details, together with pendant lights suspended through the stairwell.

That contrast makes the staircase renovation easy to follow without presenting an After image as a Before. The additional landing and overhead photographs show how the finished staircase relates to the entry, lighting and adjoining herringbone floor.
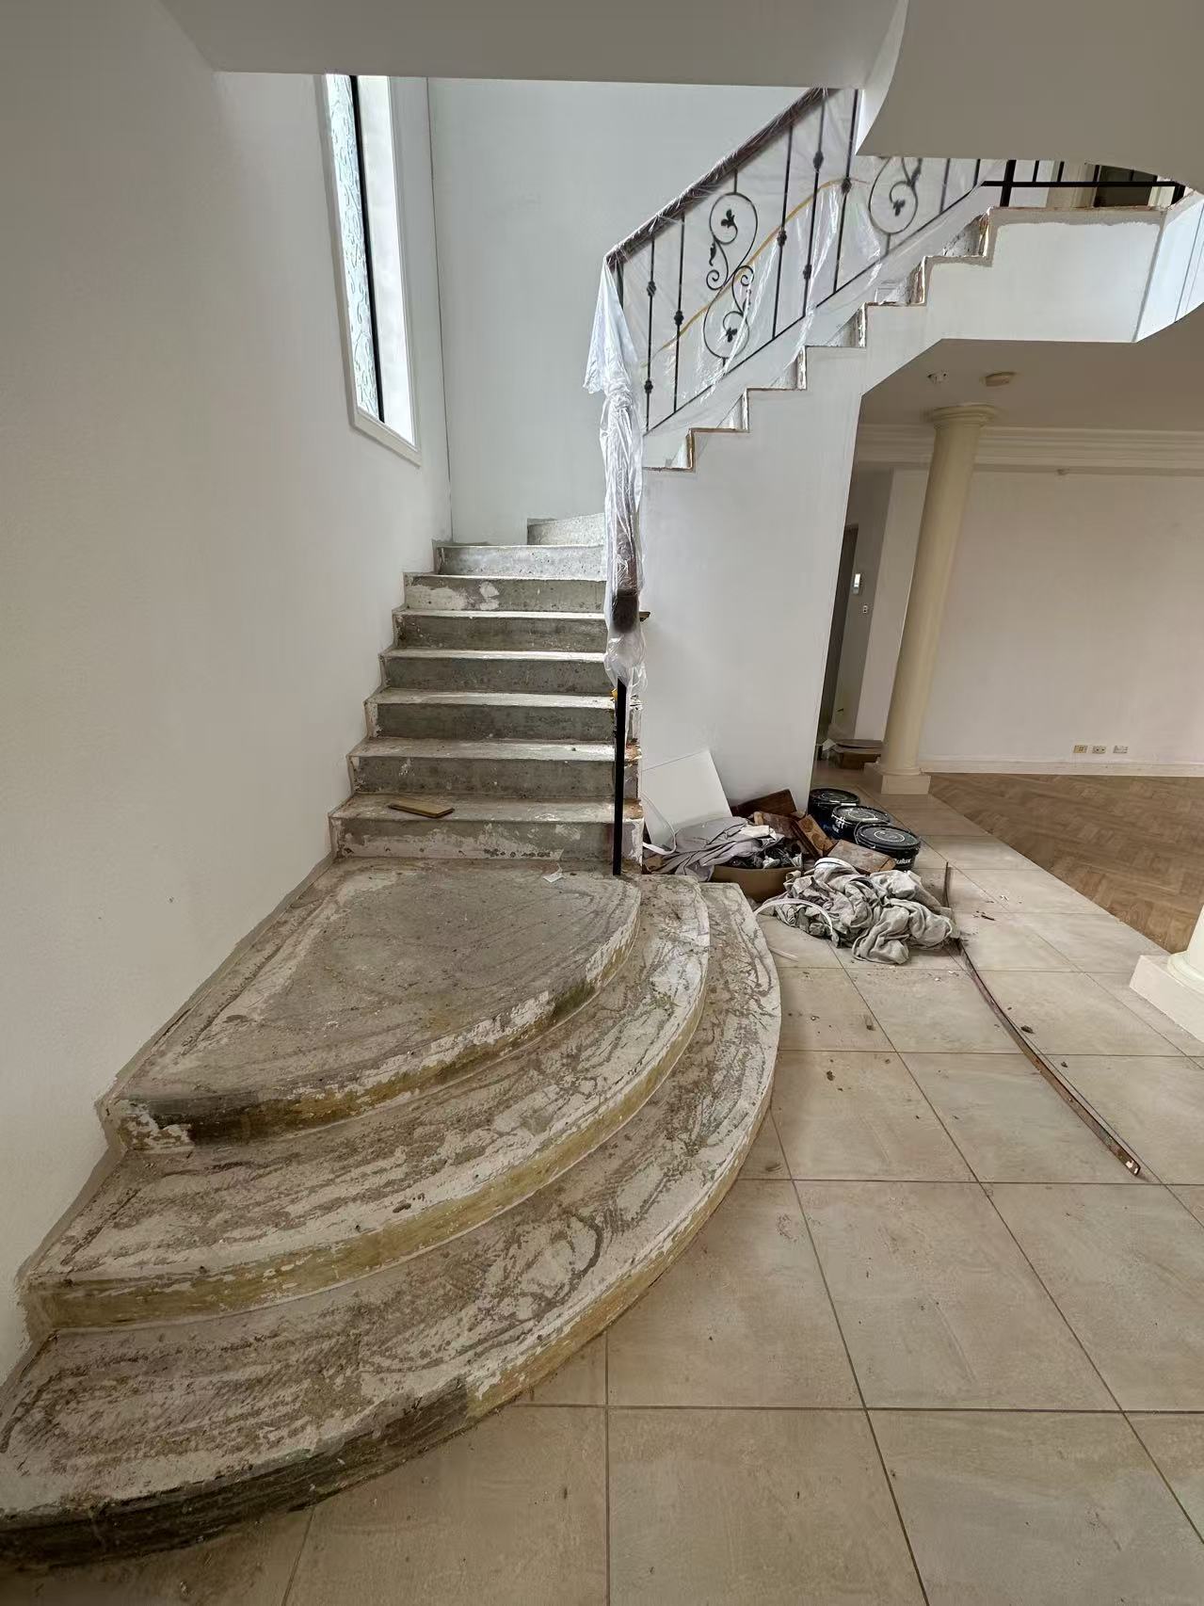
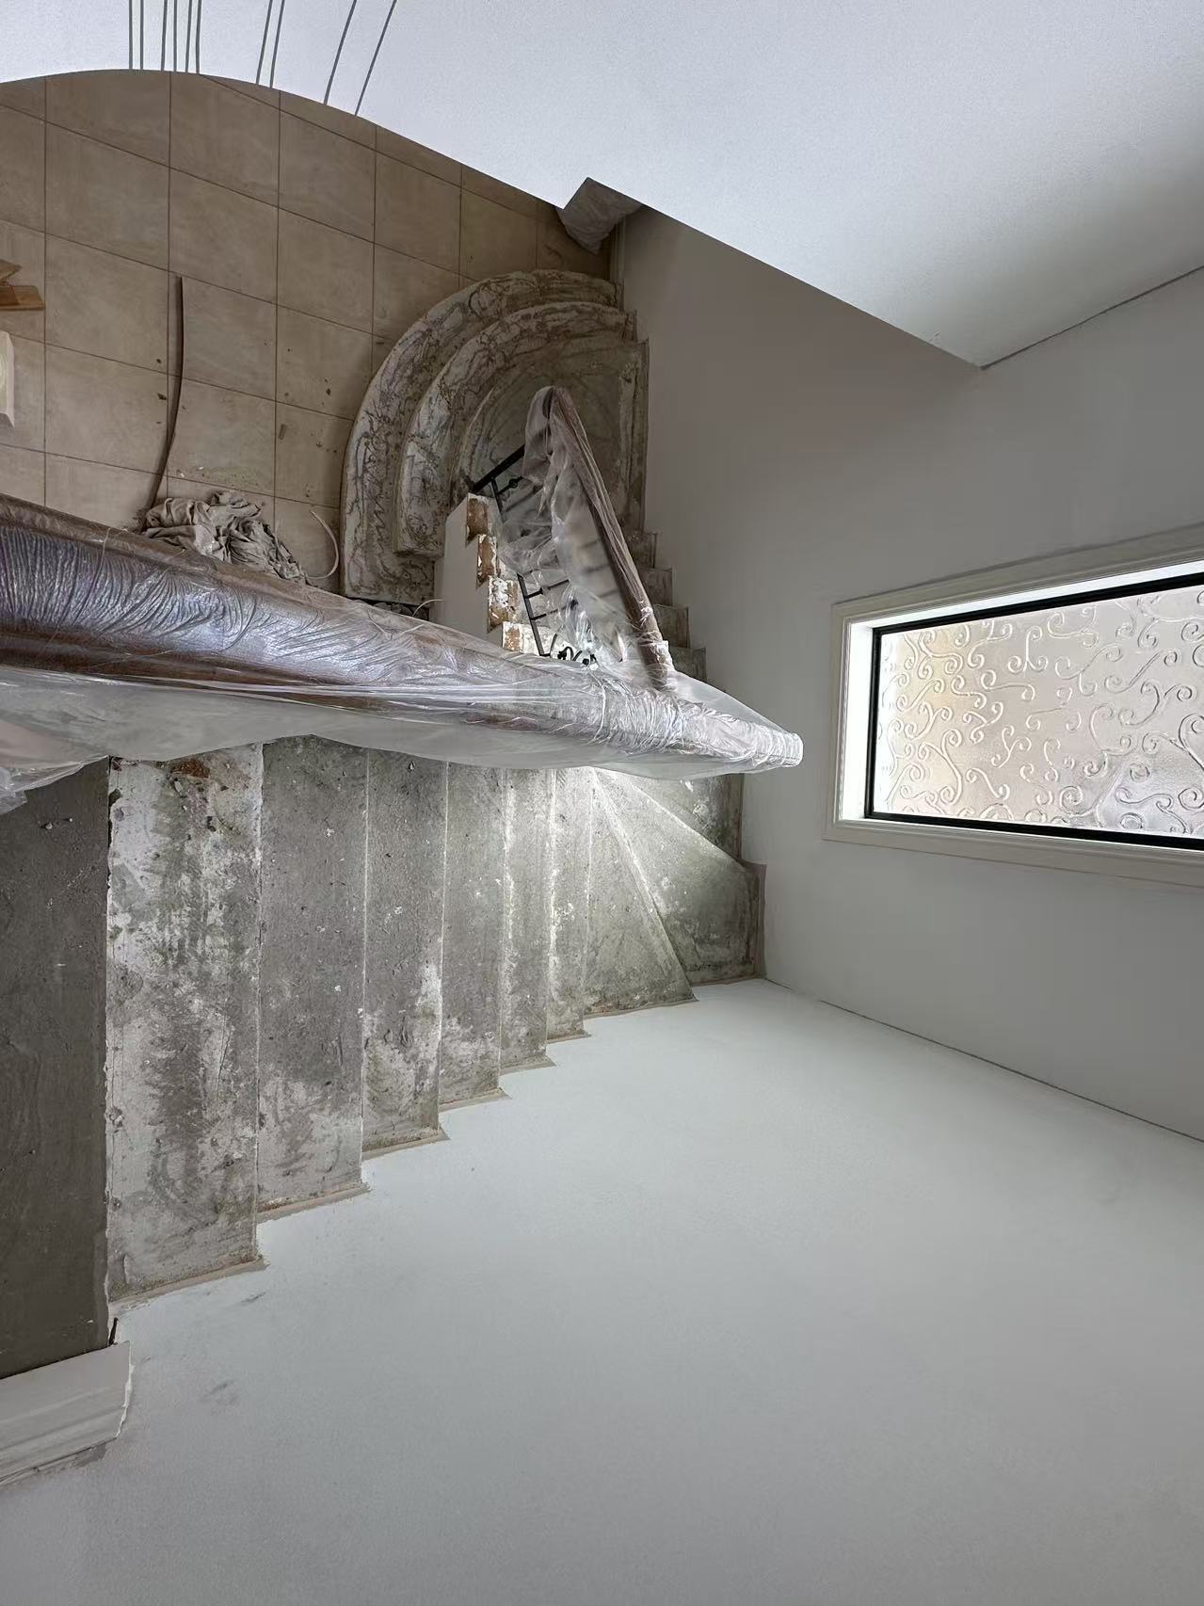
Curved concrete staircase before refinishing at the Putney renovation project
Before — bare concrete staircase before the final finishes.
Putney staircase before refinishing viewed from the upper landing
Before — the same staircase viewed from the upper landing.
Curved Putney staircase after refinishing with black treads, white risers and a black balustrade
After — black stair treads and white risers; finishing work is visible in the adjoining hall.
Putney staircase and landing after renovation with black treads, white risers and pendant lights above herringbone flooring
After — completed stair landing and pendant lights above the living area.
Overhead view of the renovated curved Putney staircase with black treads, white risers and hanging pendant lights
After — overhead view of the curved staircase and pendant lights.

Why coordinate a whole-home renovation through one builder?

A combined brief gives the kitchen, flooring, staircase, painting, carpentry and finishing one point of coordination. Infinity Alliance Project manages that connected scope under one licensed builder, with a single point of accountability for the agreed work.

If you are considering a Putney renovation builder, start with the rooms and features you want changed together. For a pre-sale renovation in Sydney, separate the work you want quoted from assumptions about future sale results. This case study does not claim a particular sale outcome, budget or completion timeframe.

Explore our renovation services. Our Killara renovations page documents a separate Sydney project and location; its photographs and scope are not being presented as Putney work.

Who carried out the Putney renovation?

Infinity Alliance Project is a licensed Sydney builder, Licence No. 486488C, carrying $20 million public liability insurance. We deliver whole-home renovations, kitchen renovations, flooring, painting, carpentry and building maintenance across Sydney, the Central Coast, Newcastle and Wollongong.

Once your quote is approved, we aim to attend your job within three days (conditions apply). Attendance is not a promise to complete a renovation within three days. Your project’s work and timing need to be agreed for its particular scope.

Putney home renovation FAQs

Can one builder handle a complete home renovation in Sydney?

Yes. Infinity Alliance Project manages whole-home renovations — kitchen, flooring, staircase, painting, carpentry and finishing — under one licensed builder, so every trade is coordinated and there is a single point of accountability.

What areas do you cover?

We work across Sydney, including Putney and the surrounding suburbs, as well as the Central Coast, Newcastle and Wollongong.

Are you licensed and insured?

Yes. Infinity Alliance Project holds builder’s Licence No. 486488C and carries $20 million public liability insurance.

How quickly can you start?

Once your quote is approved, we aim to attend your job within three days (conditions apply).

Planning your own Putney home renovation?

Send your property photographs, the rooms and features you want changed, and any priorities for the work. Whether you are updating a family home, preparing a property for sale or managing an owner’s renovation, a clear combined brief is the place to start.

Request a Putney renovation quote, call 02 9158 6666 or 0424 382 070, or email info@infinityallianceproject.com.au.

Repairs in Occupied Sydney Rentals: An Access Planning Guide

Booking a repair in an occupied Sydney rental involves more than finding an available tradesperson. The property manager needs a clear reason for entry, suitable access arrangements and a plan for how the work will affect the household. This rental repair access guide brings those decisions together before the appointment is confirmed.

1 Identify the purpose of the visit

Decide whether the contractor is attending to assess a problem or carry out an agreed repair. Name the affected room or item and explain what the visit is expected to achieve. A vague booking for “maintenance” leaves the tenant and contractor guessing about access and preparation.

Check urgency before using the routine booking process. NSW Fair Trading guidance on rental repairs lists gas leaks, dangerous electrical faults and serious water leaks among urgent repair examples. Escalate possible hazards promptly to the appropriate professional or emergency service. Do not delay an urgent response simply to fit a routine appointment window.

2 Use the correct notice or consent pathway

For entry without tenant consent to carry out necessary repairs or maintenance, or assess the need for them, NSW Fair Trading specifies at least two days’ notice each time. These are calendar days; exclude the day notice is served and account for delivery time. Check the current minimum notice rules before setting the appointment.

Urgent repairs and emergencies do not require notice. Smoke alarm visits have separate notice rules, so do not apply the ordinary repair interval to every job. Where access is arranged by agreement instead, record exactly what the tenant has agreed to, including the visit purpose and timing. Do not treat an unanswered booking message as affirmative consent.

3 Confirm a workable arrival window

For most entry without consent, Sundays, public holidays and times outside 8am to 8pm are excluded. Exceptions include emergencies, urgent repairs and tenant agreement. The NSW entry and access guide also explains that a tenant need not be home when the valid reason, required notice and entry procedures are satisfied.

Tell the tenant who is coming, the expected arrival window and whom to contact about changes. Ask about practical access issues without requesting unnecessary personal information. For an apartment, check building entry, parking and any lift arrangements separately from entry to the rented home. Building access does not settle tenant access.

Distinguish arrival time from work duration. A short assessment can lead to a later repair visit; explain that possibility rather than promising everything will be completed on the first attendance.

4 Prepare the contractor for an occupied home

For ordinary repair entry without tenant consent, an authorised tradesperson must have written landlord or agent authority and show it to the tenant if home. Include it in the job instructions. This authority is separate from tenant agreement about access.

Give the contractor a focused work order: the reported fault, rooms involved, approved scope, access arrangements and a contact for questions. Check that any required licence is current and covers the work. Building Commission NSW explains how to check contractor qualifications and licence details.

Agree how keys will be collected, secured and returned. Share access codes only through an appropriate private channel with the people who need them. Avoid adding unrelated inspection tasks to a repair booking without first checking the access requirements.

5 Explain disruption before work starts

Ask the contractor what occupants need to know: whether water or power may be interrupted, which rooms will be unavailable, whether furniture needs moving and what protection or clean-up is included. Confirm any preparation with the tenant instead of assuming the space will be empty.

Discuss pets, clear access paths and keeping occupants away from the work area. Where drying or curing time affects use of a bathroom, doorway or floor, ask for product-specific instructions and communicate them clearly. A finish that looks complete may still have restrictions on use.

For larger repairs, establish whether the home can remain safely occupied during the work. If that is uncertain, obtain suitable professional advice before settling the work sequence or making commitments to the tenant.

6 Recheck access when the booking changes

If the contractor is delayed, needs another trade or requires a return visit, update the tenant and revisit the notice or consent arrangements. Do not assume the first booking authorises entry on a different day. Keep a dated record of the revised arrangements.

If access is disputed, stop treating it as a scheduling problem. Clarify the facts and seek appropriate tenancy advice rather than telling a contractor to force entry. Keep urgent safety concerns on a separate escalation path.

After attendance, record what was completed, what remains open and any instructions affecting the next use of the room or fitting. Keep photographs focused on the repair and avoid unnecessary images of personal belongings. For the wider workflow, see our guide to managing property maintenance requests.

Discuss a repair at an occupied property

For maintenance and repairs in Sydney, send Infinity Alliance Project the proposed scope and any known access constraints through the maintenance enquiry form. Confirm availability, the work included and access arrangements before the booking goes ahead.

General information for NSW residential rentals, checked 15 October 2026. Requirements depend on the circumstances. This guide is not legal advice; seek advice for disputed or unusual access arrangements.

End-of-Lease Painting for Sydney Property Managers

A short gap between tenancies can leave a property manager juggling inspections, owner approvals, cleaners and incoming tenants. End-of-lease painting in Sydney is easier to organise when the condition, scope and access arrangements are clear before work is booked.

The aim is to make a sensible maintenance decision: identify which surfaces need attention, agree on the finish and give the owner a quote they can approve with confidence. Here is a practical approach to planning a rental repaint without unnecessary back-and-forth.

Start with a room-by-room inspection

Walk through the property and record each affected room and surface. Take a wide photo showing the wall, then closer photos of marks, holes, cracks or peeling paint. Include ceilings, skirting boards, doors and frames if they may need work.

Check whether marks can be cleaned before adding them to the painting scope. Note any water staining, damp patches or recurring cracks for assessment, rather than treating every visible problem as a cosmetic repair.

Use existing condition records and previous paint details to give the contractor context. Keep the proposed maintenance scope separate from any decision about who will pay for it.

Choose the right extent of painting

A few small repairs may suit localised touch-ups. Where patches would remain visible, repainting the affected wall from corner to corner may give a more consistent result. Several worn walls or a broader colour change may justify a room repaint.

Ask for options where the choice is unclear. For example, request one price for the affected walls and another for the whole room, with ceilings and woodwork listed separately. This helps the owner compare the practical benefit of each option.

Infinity Alliance Project provides residential and commercial painting services, including interior work.

Confirm the colour and finish early

Send the existing paint brand, product, colour name or code, and sheen level if they are recorded. A photograph of the paint tin label can help. Where records are missing, allow the painter to assess a sample and the existing surface.

Matching a colour alone does not guarantee an invisible repair. Paint age, sheen, surface texture and lighting can all affect how a touch-up looks. Ask whether a test area is worthwhile, and review it once dry before approving a larger repair.

If changing colours, confirm the selection in writing before materials are ordered. Record different finishes for walls, ceilings and trim so there is no ambiguity.

Make preparation part of the quote

Preparation should be described clearly enough to compare quotes. Depending on the surface, it may include cleaning, filling holes, smoothing repairs, removing loose paint and applying suitable primers or sealers before the finish coats.

Water damage needs particular attention. Ask for the cause to be investigated and any required repairs identified before repainting is scheduled. The painting system should suit the surface condition; damp or unstable areas need assessment before they are covered.

Also confirm protection for floors, fittings and any furniture. Where the age or condition of existing coatings raises safety concerns, arrange assessment before sanding or other disturbance.

For properties needing several repairs, Infinity Alliance Project’s property maintenance services include building repairs, water ingress work, painting and flooring. Related tasks can be discussed together when defining the scope.

Arrange access and the order of work

Give the contractor the intended vacancy window, key collection arrangements and the dates for cleaning, photography and inspections. In apartments, check parking, loading access, lift bookings and permitted working hours with the relevant building contact.

If tenants are still living in the property, confirm the approved access arrangements through the property manager before attendance. Share only the contact details needed for authorised coordination.

Ask the contractor to confirm a realistic start and completion plan after reviewing the job. Allow for preparation, drying between coats and the selected product’s curing requirements. Coordinate other trades so their work does not damage newly painted surfaces.

Use a clear quote request checklist

Send the following information in one enquiry:

  • Property suburb, property type and the rooms or surfaces involved
  • Wide and close-up photos, with a short description of each issue
  • Known leaks, previous repairs or areas needing further inspection
  • Whether you want touch-ups, full walls or a broader repaint priced
  • Existing colour and finish details, or proposed changes
  • Occupancy status, access restrictions and preferred work dates
  • Any related repairs, flooring work or cleaning already planned
  • The person authorised to approve the work and any variations

Ask the written quote to state the preparation, paint system and coats, inclusions, exclusions, total price and GST treatment. Where additional repairs may be uncovered, agree on how revised costs will be approved before those works proceed.

Close the job with a useful handover

At completion, check the agreed surfaces against the quote and record any items needing attention. Request photos, paint product and colour details, and care instructions for the selected finish. Keep these with the invoice for future maintenance.

Confirm when surfaces can be cleaned and when furniture can be returned against them. A surface that feels dry may still need more time to cure. Sharing that guidance with cleaners and the next occupant can help protect the result.

Request an end-of-lease painting quote

Infinity Alliance Project works with Sydney property managers on painting between tenancies and related maintenance. Our process includes inspection, a written quote, scheduling and completion photos.

Request a painting and maintenance quote with the property suburb, photos, proposed scope and preferred dates. You can also call 02 9158 6666 or email info@infinityallianceproject.com.au. Scope, availability and timing are confirmed for each job.

What Drives Bathroom Renovation Costs in Sydney

The cost of a bathroom renovation in Sydney depends on more than the room’s dimensions. The quote depends on what is being replaced, whether the layout changes, the condition beneath existing finishes, material choices and access to the property. A useful starting point is a written scope that lets each contractor price the same work.

For homeowners, that means separating essential repairs from preferred finishes. For landlords and property managers, it also means explaining the proposed work clearly enough for the owner to make a decision. This guide covers cost factors rather than price estimates: a bathroom needs its own assessment before a meaningful quote can be prepared.

What should your bathroom renovation scope include?

Start with the result you need. Is the bathroom being updated because the finishes are worn, the layout is awkward or there is a suspected leak? Those starting points can lead to different scopes even when the rooms look similar in photographs.

List what stays and what changes: shower, bath, toilet, vanity, taps, tiles, lighting, ventilation and storage. Then ask what preparation, removal and reinstatement are included. A quote for selected replacements cannot be compared directly with a quote for removing and rebuilding the bathroom interior.

Record any known concerns without diagnosing them yourself. Photographs of staining or cracked finishes can help a contractor prepare for an inspection, but they do not establish the cause or the full repair scope. Make the distinction between what has been observed and what still needs investigation.

Keeping the layout or moving fixtures

Changing the location of a shower, toilet or vanity can change the work behind the finished surfaces. Ask the contractor to explain which plumbing connections, floor or wall areas and other services would be affected by the proposed layout.

Keeping fixtures in their current positions may limit those changes, but it does not confirm that existing connections or surfaces are suitable for reuse. Include inspection and any identified repairs in the discussion rather than assuming that an unchanged layout means a simple replacement job.

Before selecting a new vanity or shower screen, check how it will fit with the door, circulation space and surrounding fixtures. A drawing with measured dimensions helps distinguish a practical change from an attractive idea that would require further alterations. Resolve those decisions before comparing quotes wherever possible.

Existing condition and work hidden beneath finishes

Tiles and fittings show only part of a bathroom’s condition. Removing finishes may reveal issues with the supporting surfaces, previous repairs or moisture damage. The question for a quote is how known defects and findings during removal will be handled.

Ask what the contractor has been able to inspect, which assumptions remain and what work is excluded until the area is exposed. If additional work is identified, request an explanation of the finding and a written change to the scope and price before deciding how to proceed.

Avoid treating a contingency as permission for undefined work. Discuss how any allowance would be used and how changes would be documented. The aim is to keep the decision process clear when the final condition cannot be established at the first visit.

Waterproofing, preparation and tile installation

Bathroom finishes depend on the work beneath them. Ask the quote to describe surface preparation and the proposed waterproofing and tiling scope, including the areas covered and any associated removal or reinstatement. This guide does not prescribe a waterproofing method or offer technical compliance advice.

Tile selection also affects the installation discussion. Format, pattern, the number of corners and niches, and the amount of cutting can change the work involved. Provide the actual tile selection or a clearly described allowance so each quote is based on the same assumption.

If you want a tiled niche, feature wall or a different floor finish in the shower, show it in the brief. Adding these details after a quote is accepted can change the scope. Ask the contractor to explain the implications before treating a design feature as a small finishing choice.

Fixtures, finishes and supply responsibilities

A product name alone may not identify everything needed for installation. Record the model, dimensions, finish and included components for the vanity, tapware, toilet, bath and screen. Ask who checks compatibility and who supplies each item.

Owner-supplied products should be discussed before ordering. Confirm delivery arrangements, storage, inspection on arrival and what happens if an item is unsuitable or incomplete. These questions help reveal work or coordination that might otherwise sit outside the quote.

Where selections are undecided, ask how the allowance is described and what happens when the final selection changes. Keep a separate list of optional upgrades so you can see which choices affect the quoted scope. Do not assume that all quotes use comparable fixtures because their descriptions sound similar.

Access, protection and rubbish removal

Access matters in Sydney apartments as well as houses. Tell the contractor about stairs, lift access, parking, loading arrangements and any building procedures you have been given. Confirm these details with the building contact instead of assuming that the team can use a lift or loading area whenever needed.

Ask what protection is included for entry paths, nearby rooms and shared areas. The route for bringing materials in and removing old fittings can affect how the work is organised. Make rubbish removal and the agreed cleaning scope visible in the quote rather than leaving them as informal expectations.

For an occupied property, identify who will arrange access and how the household or tenants will manage without the bathroom during the relevant work. Agree practical arrangements with the people involved. No start date or duration should be treated as confirmed until scope, access and availability have been discussed.

Comparing bathroom renovation quotes fairly

Put quotes beside the same written brief. Look for differences in inclusions, assumptions, selected products and exclusions before comparing totals. A short description can leave questions unresolved even when the final figure looks straightforward.

Use this checklist to identify the questions that need answering:

  • Does each quote cover the same layout and fixtures?
  • Are removal, disposal and preparation described?
  • Are waterproofing and tiling areas clearly identified?
  • Who supplies each product, and are selections or allowances recorded?
  • Which existing conditions still need investigation?
  • Are access, protection and cleaning arrangements included?
  • How will additional findings and owner-requested changes be documented?

If a quote uses a term you do not understand, ask for a plain-English explanation. For a rental property, give the landlord both the proposed scope and the open questions. That makes it easier to approve a defined package of work rather than a headline total with assumptions still outstanding.

What should you send with a quote enquiry?

Prepare photographs of the existing room, approximate dimensions, the property suburb and type, and a list of what you want to keep or replace. Include known access constraints and any relevant building instructions already provided to you.

For property managers, identify the person who can approve the scope and the person who can arrange access. State whether the property is occupied and whether the request is for assessment, selected repairs or a broader renovation. Avoid sending tenant information that is unnecessary for the enquiry.

You can then ask for an assessment based on the proposed scope. For more detail, explore our bathroom renovation services and bathroom renovation planning checklist.

Questions about bathroom renovation cost factors

Can a contractor give a firm quote from photos alone?

Photos can support an initial discussion, but they may leave dimensions, access and concealed conditions unresolved. Ask what information or inspection is needed and which assumptions remain before treating a quote as firm.

Does a small bathroom always involve less work?

Room size is only one factor. Layout changes, the condition of existing surfaces, selected fittings and access can affect the scope. Compare the described work rather than relying on size alone.

Should I buy all the fittings before requesting a quote?

Discuss selections and supply responsibilities first. Provide the products you are considering so fit and installation requirements can be checked before ordering. Ask how changes or unavailable items would be handled.

What should a landlord prioritise in the brief?

Describe the problem to be addressed, the intended scope and access arrangements. Separate essential work from optional finish choices and ask for the assumptions and exclusions to be explained before approving the quote.

Discuss your bathroom renovation scope

Contact Infinity Alliance Project with your property suburb, bathroom photographs and proposed changes to discuss a quote. The earliest start is subject to scope, access and availability.

Bathroom Renovation Planning in Sydney: A Practical Checklist

A successful bathroom renovation begins before demolition. The best results come from a clear brief, a practical layout, suitable products and an agreed sequence for waterproofing, tiling, plumbing, electrical work and installation.

This checklist is for Sydney homeowners, investors and property professionals planning a bathroom renovation or a wider home improvement project. For help discussing a renovation brief, visit the Infinity Alliance Project renovations page.

1. Start with the room and the way it is used

List what works in the current bathroom and what does not. Think about storage, circulation, ventilation, lighting, privacy and cleaning. A family bathroom may need durable storage and a practical shower zone, while an ensuite may prioritise a compact layout and better use of wall space.

Measure the room and note the position of doors, windows, plumbing points and fixed elements. Even a simple measured sketch gives your renovation team a more useful starting point.

2. Set a realistic renovation brief

Decide what the renovation must achieve and what would be nice to have. Your must-have list might include a larger shower, improved storage, accessible access or easier cleaning. The second list might include feature tiles, a wall-hung vanity or upgraded tapware.

A clear brief helps keep design choices connected to the way the room will be used. It also makes it easier to compare options when you are reviewing the scope.

3. Plan the layout before choosing finishes

Layout has a bigger effect on everyday comfort than a single finish. Check the clearances around the toilet, vanity and shower. Consider where the shower screen opens, where towels will hang and whether drawers can open without blocking the room.

Moving plumbing or changing the room footprint may affect the scope, so decide early whether the existing layout is staying or whether you want a more substantial change. The earlier this is understood, the fewer surprises there are later.

4. Confirm waterproofing and substrate preparation

Waterproofing is a critical part of a bathroom renovation. The substrate needs to be suitable, surfaces need to be prepared properly and the waterproofing system needs to be installed in accordance with the applicable requirements and manufacturer instructions.

Ask who is responsible for the waterproofing work, what records will be provided and how penetrations, junctions and wet-area transitions will be handled. Keep the documentation with your renovation records.

5. Choose fixtures for performance and maintenance

Choose the shower, toilet, vanity, basin, tapware and accessories as a coordinated set. Check the dimensions, installation method, warranty information and availability before finalising the design.

Consider maintenance as well as appearance. Easy-to-clean surfaces, accessible isolation points and sensible storage can make the room more useful for years after the renovation is complete.

6. Select tiles and finishes carefully

Tiles set the visual direction, but they also affect slip resistance, cleaning and installation. Review samples in the room’s natural and artificial light. Check that the selected tile is suitable for its intended location and that enough material is allowed for cuts, patterns and future repairs.

Use the same approach for paint, mirrors, shower screens, cabinetry and hardware. A finish schedule reduces confusion when several products look similar.

7. Coordinate the trade sequence

Bathroom work often involves several stages and trades. A typical sequence may include protection and preparation, demolition, rough-in work, substrate preparation, waterproofing, tiling, painting, cabinetry, fixtures, electrical finishing and final checks.

The exact order depends on the project. The important point is to agree the sequence before work starts, including who is responsible for measuring, supplying and installing each item.

8. Confirm approvals, access and building requirements

Ask what approvals, notices or building requirements apply to your property. Apartments, strata buildings and managed properties may have rules about working hours, noise, lifts, rubbish removal and access. Confirm these details before booking the work.

For a house, also consider how the household will manage without the bathroom, where materials will be stored and how the work area will be kept safe and clean.

9. Allow time for decisions and supply

Renovations can be delayed when a product is unavailable or a decision is left until the installer is on site. Confirm the lead time for key fixtures, cabinetry, tiles and glass. Keep a written record of the selected products and approved alternatives.

When the scope changes, document the change and its effect on timing before the work proceeds. This keeps the client and renovation team working from the same information.

10. Plan the handover

At completion, check the finishes, fixtures, silicone lines, doors, drawers, ventilation and visible services. Note any outstanding item and agree how it will be resolved. Ask for care instructions, warranties and relevant completion records.

Bathroom renovation checklist

  • Measure the room and document existing services
  • Define must-have outcomes and preferred finishes
  • Confirm the layout and clearances
  • Review waterproofing responsibility and records
  • Check fixture dimensions, supply and installation requirements
  • Confirm strata, building and access requirements
  • Agree trade sequence, timing and communication
  • Record changes and complete a handover check

Thoughtful planning makes a bathroom renovation easier to price, coordinate and review. Infinity Alliance Project helps homeowners and property professionals with renovation enquiries across Norwest and greater Sydney. You can send a project enquiry or explore the wider service information.

How to Manage Property Maintenance Requests in Sydney: A Practical Guide

Good property maintenance starts with a clear process. When a tenant, owner or building representative reports an issue, the fastest way to protect the property is to record the request, understand the urgency, inspect the site, approve the work and close the job with a useful completion record.

This practical guide is for property managers, strata managers, building managers and selling agents who need a reliable way to coordinate maintenance across Sydney properties. If you need help with an active request, you can contact Infinity Alliance Project about maintenance and repairs.

1. Capture the request clearly

A maintenance request should begin with the basic facts: the property address, the person reporting the issue, the best contact details and a short description of what has happened. Ask when the problem started, whether it is getting worse and whether anyone is at immediate risk.

Photos, videos and notes from the occupant can make the first assessment more accurate. For example, a photo of a ceiling stain may help a contractor understand whether the issue appears to be a leak, condensation or surface damage. It does not replace an inspection, but it helps the right person prepare.

2. Identify urgent and non-urgent work

Not every maintenance request needs the same response. Active water ingress, electrical hazards, unsafe access, damaged locks and situations that could cause injury should be escalated quickly. Make the immediate safety decision first, then arrange the appropriate trade or inspection.

For non-urgent work, record the priority and agree on a reasonable response window. A clear priority system helps a property team communicate consistently with occupants, owners and contractors.

3. Arrange a site inspection when the cause is unclear

Some problems can be quoted from a clear description and photographs. Others need a site inspection before anyone can recommend the right repair. A site visit is particularly useful where there may be concealed water damage, repeated defects, movement, access issues or several related items.

During the inspection, record the apparent cause, affected areas, access requirements and any work that may need to happen first. This information helps prevent avoidable return visits and makes the quote easier to review.

4. Request a scope and quote

A useful quote should explain what is included, what is excluded and what assumptions have been made. For managed properties, the scope should be easy to compare with the original request. If there are options, such as repair now and monitor later or complete a broader rectification, list those options separately.

Ask questions before approval: Does the price include materials and disposal? Is access or making-good included? Are there dependencies on another trade? Is the proposed repair a temporary response or a longer-term solution? Clear answers reduce surprises.

5. Communicate the approval and access plan

Once the owner, strata committee or authorised representative approves the work, confirm the scope, access arrangements and expected timing in writing. Tell the occupant what they need to do before the contractor arrives. For common property, confirm keys, parking, isolation requirements and any building rules.

Good communication is part of the maintenance service. It keeps everyone aligned and gives the contractor the information needed to complete the job efficiently.

6. Check the completed work

When the work is finished, check that the agreed scope has been addressed. Completion photos, invoices, product details and notes about any follow-up recommendation can be valuable for future maintenance decisions.

If a defect remains, record the outstanding item rather than closing the request too early. A simple close-out record should show what was done, when it was done and whether any monitoring or additional approval is required.

7. Build a maintenance history

Individual repairs become more useful when they form part of a property history. Track recurring leaks, repeated plumbing issues, ageing finishes and previous rectification work. Over time, this record can help property professionals plan preventative maintenance and distinguish a one-off repair from a larger building issue.

Working with one maintenance contact

Using one experienced contact for inspections, repairs and related renovation work can make coordination simpler, particularly when several trades are involved. Infinity Alliance Project supports property maintenance, strata repairs and renovation enquiries across Norwest and greater Sydney. Visit the main website to learn more about the services, or send the details of a specific request through the contact form.

Maintenance request checklist

  • Property address and best contact details
  • Clear description, photos and urgency
  • Site inspection where the cause is uncertain
  • Written scope, quote and approval
  • Access and communication plan
  • Completion check and supporting records
  • Follow-up date for unresolved or recurring issues

A consistent process makes property maintenance easier to manage and easier to explain. It also helps occupants receive a more predictable response when something goes wrong.