
Infinity Alliance Project provides whole-home renovation services in Killara, with genuine local experience renovating a two-storey house through a new kitchen, timber flooring, repainting, staircase refinishing and French doors / glass sunroom work.
Planning a renovation for your own home, or helping an owner prepare a property for sale? Start with the rooms, finishes and features that need attention together. A connected brief makes it easier to discuss what stays, what changes and what the quote needs to cover, rather than making separate decisions without considering how they fit.
Request a Killara renovation quote with your property photographs, proposed scope and any dates you would like considered.
What did the real Killara renovation include?
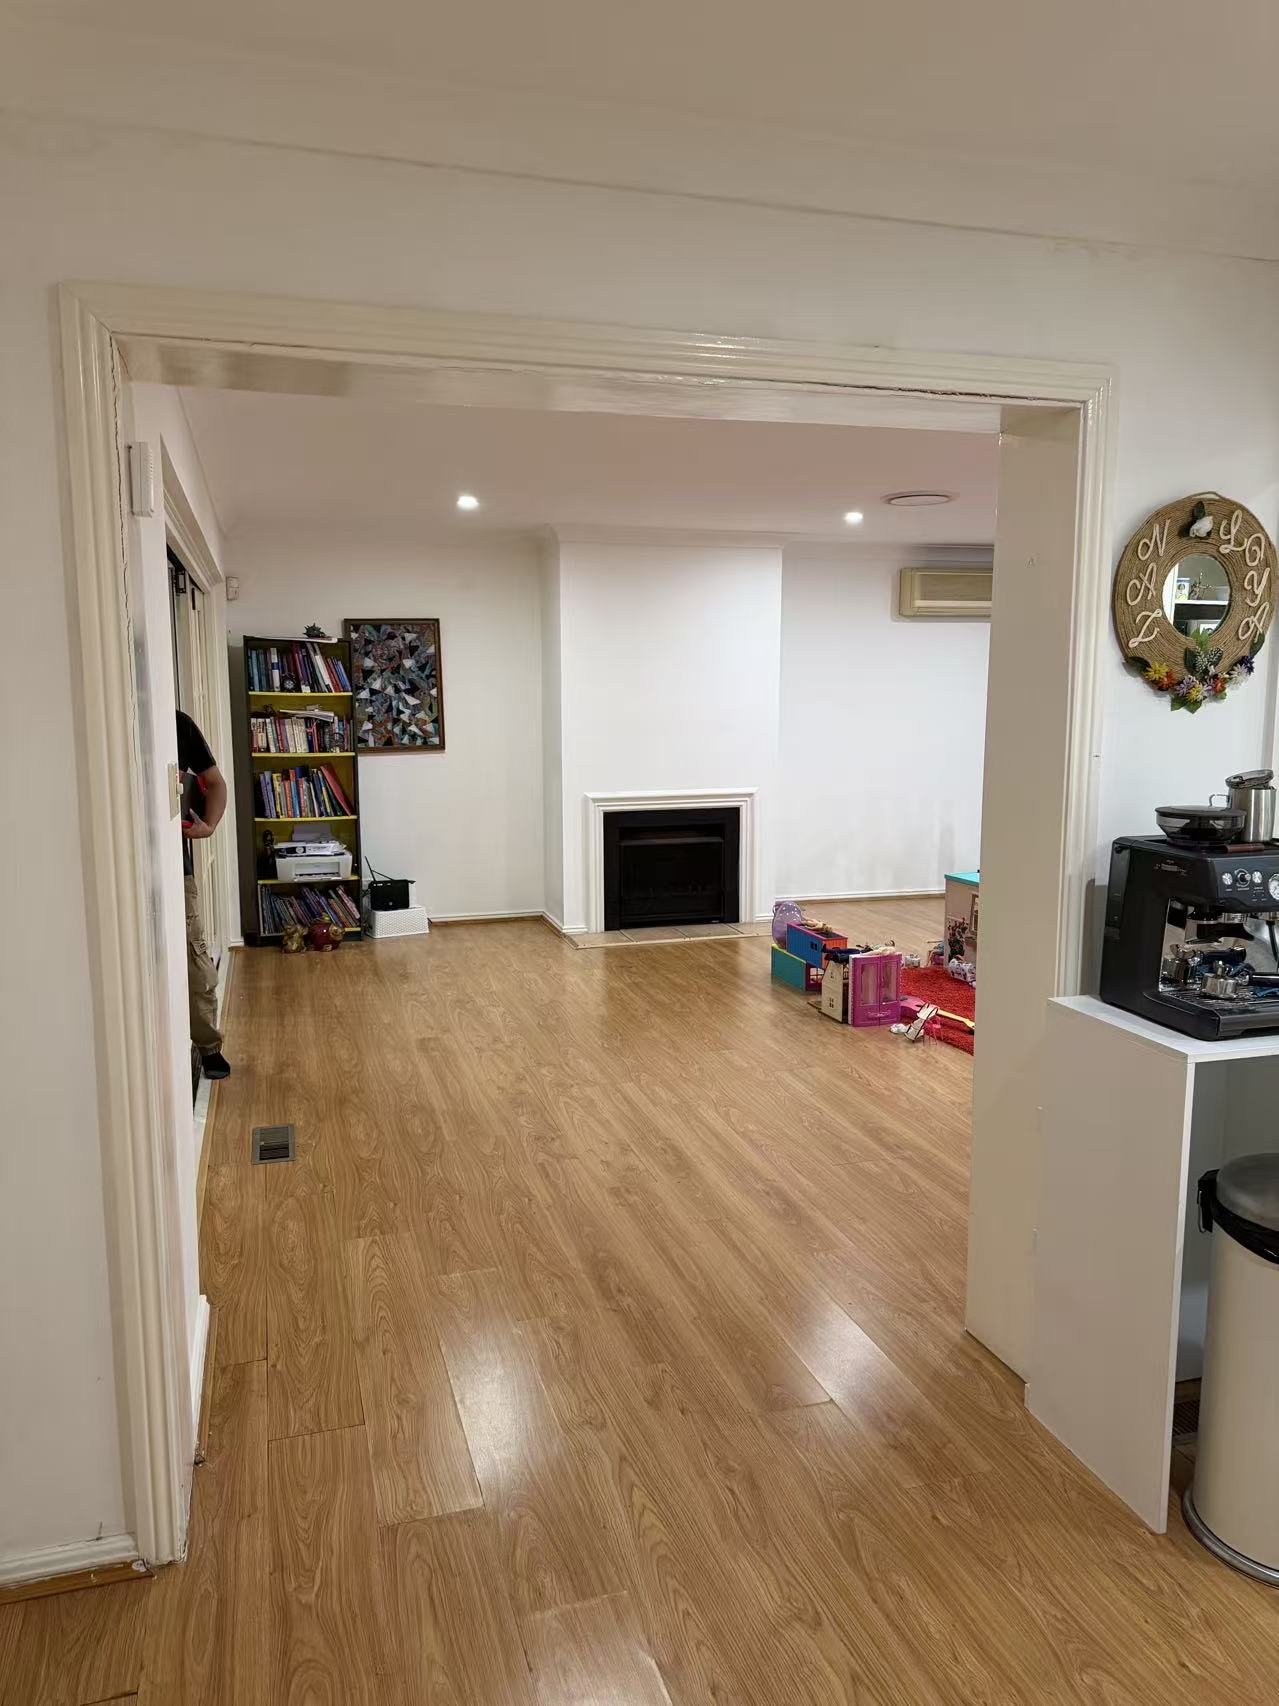
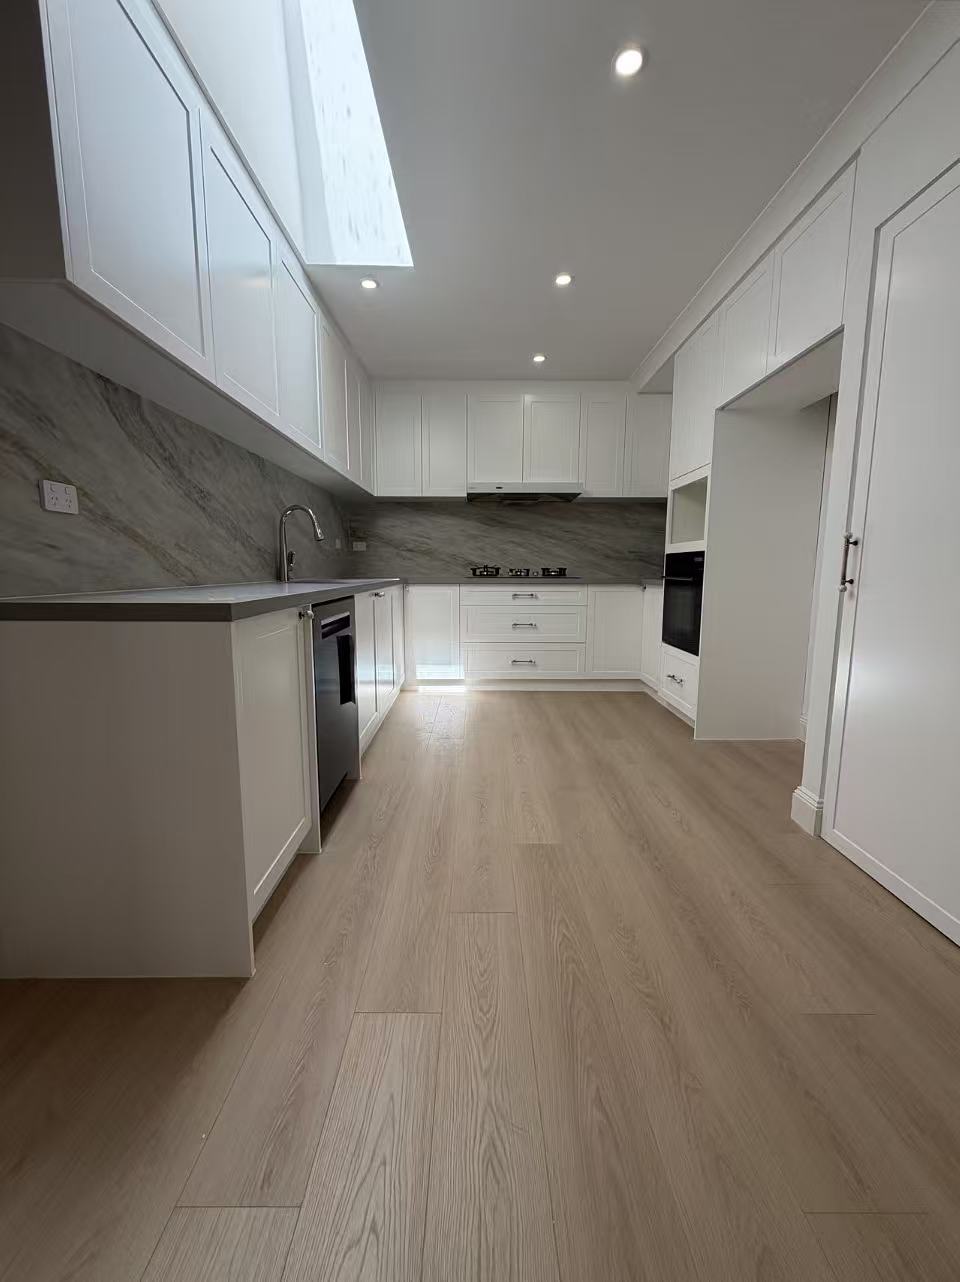
Our local project was a whole-home renovation of a two-storey house in Killara on Sydney’s North Shore. The confirmed scope brought together a new kitchen, new timber flooring throughout, a full repaint throughout, staircase and balustrade refinishing, and French doors / glass sunroom work.
These details are the project evidence behind this page. They show the types of work included in that particular house, not a standard package every property needs. Your home may call for a different combination of work. We would discuss its existing condition, your priorities and the proposed finishes before agreeing a scope.
What was included in the new kitchen?
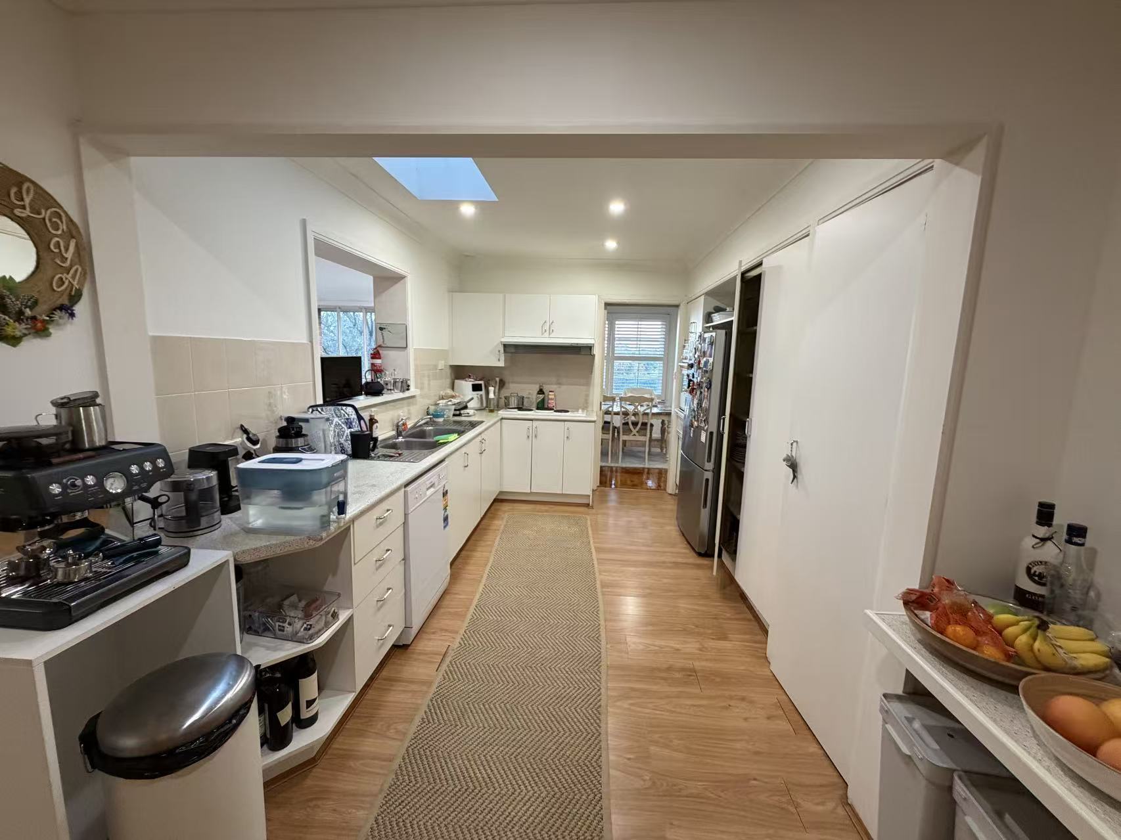
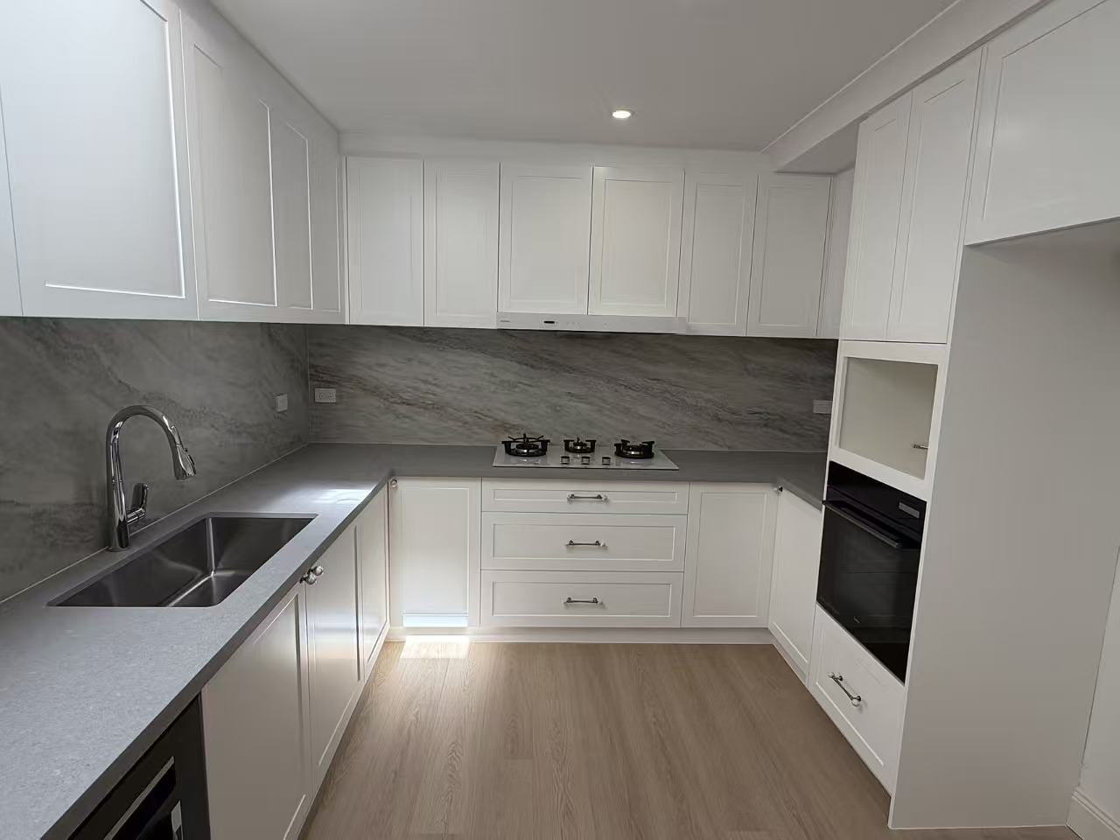
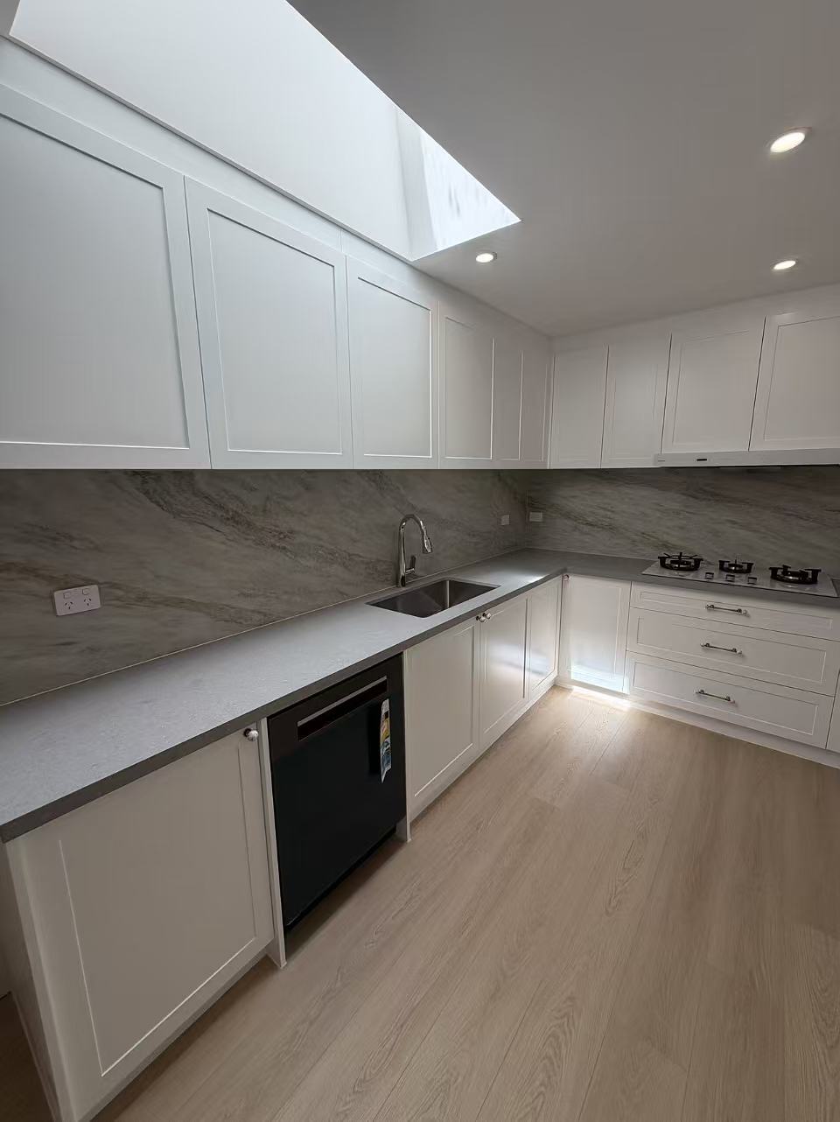
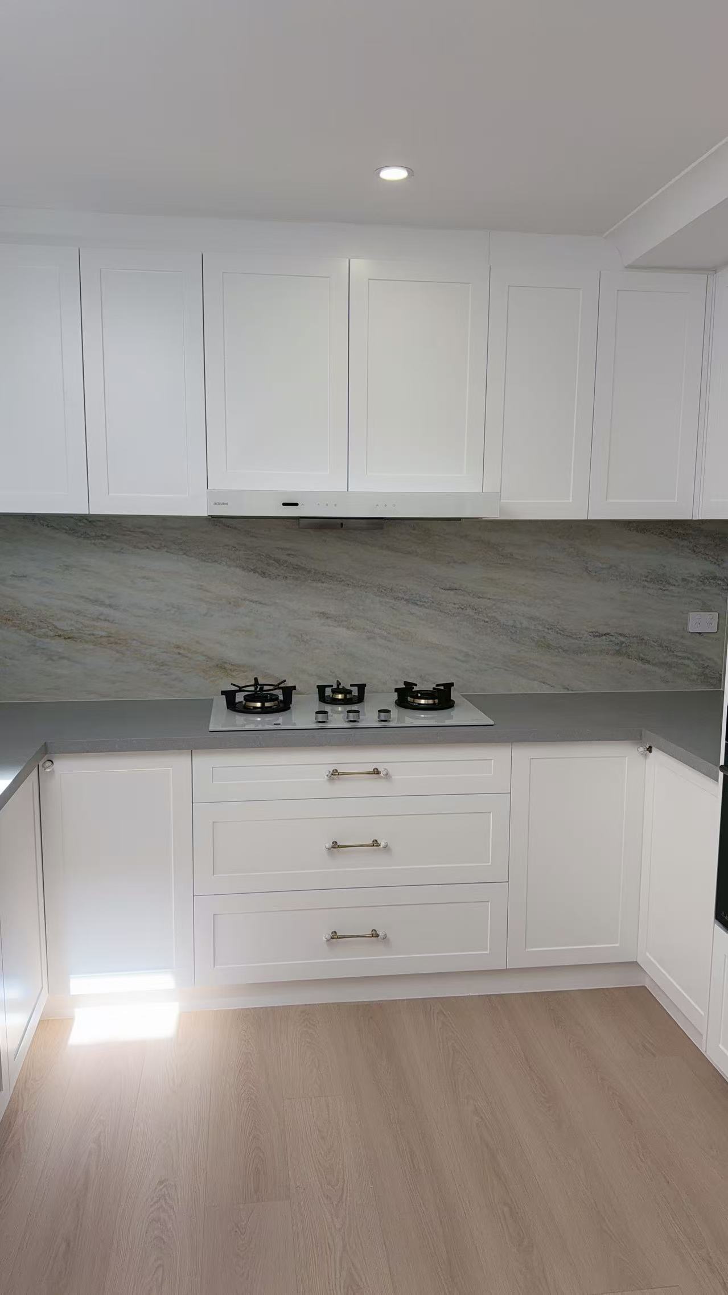
The Killara kitchen included white shaker cabinetry, a marble-look splashback, a grey stone benchtop and an undermount sink. The appliance scope included a gas cooktop and an integrated oven. Those are the confirmed selections for this project; they are not presented as the only suitable choices for another home.
For your kitchen brief, identify which appliances and fittings you plan to retain and which you want replaced. Include any product information you already have, and say whether you expect to supply items yourself. Cabinetry, benchtops, splashbacks and appliances need to be considered together so the proposed work and its boundaries are clear in the quote.
How did flooring, paint and the staircase fit into the scope?
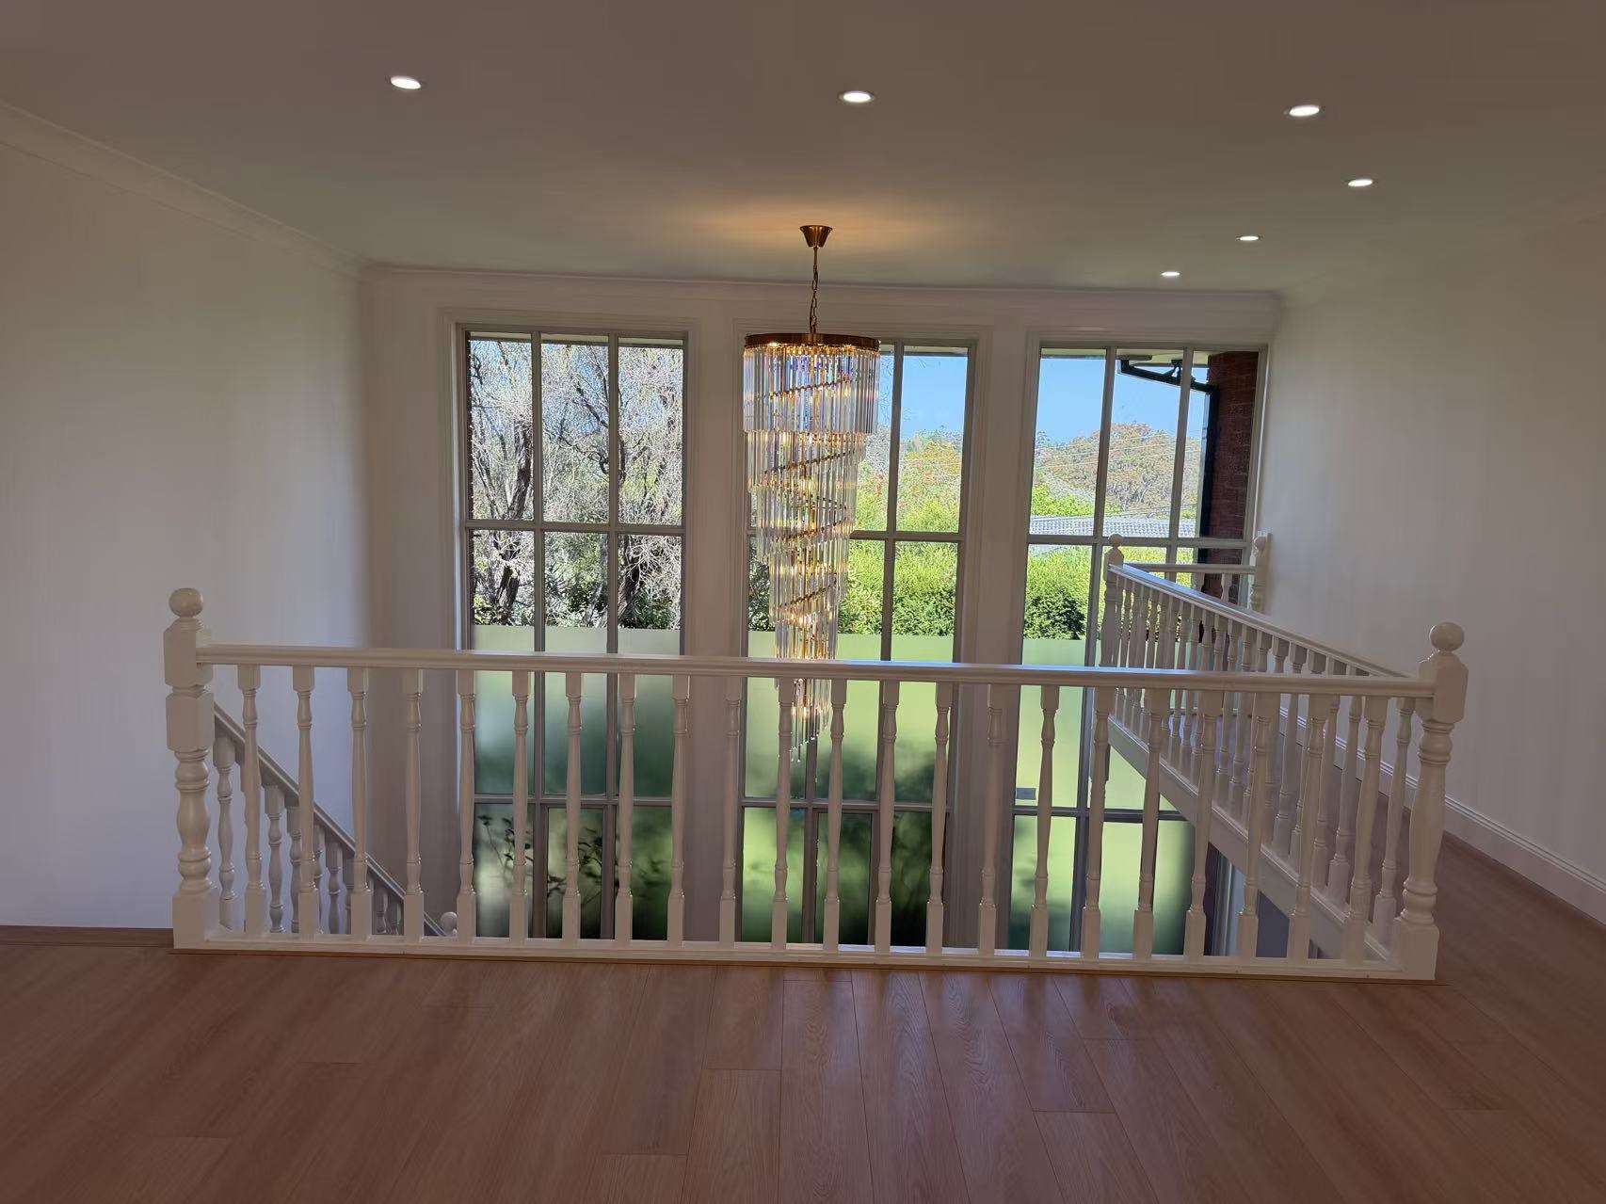
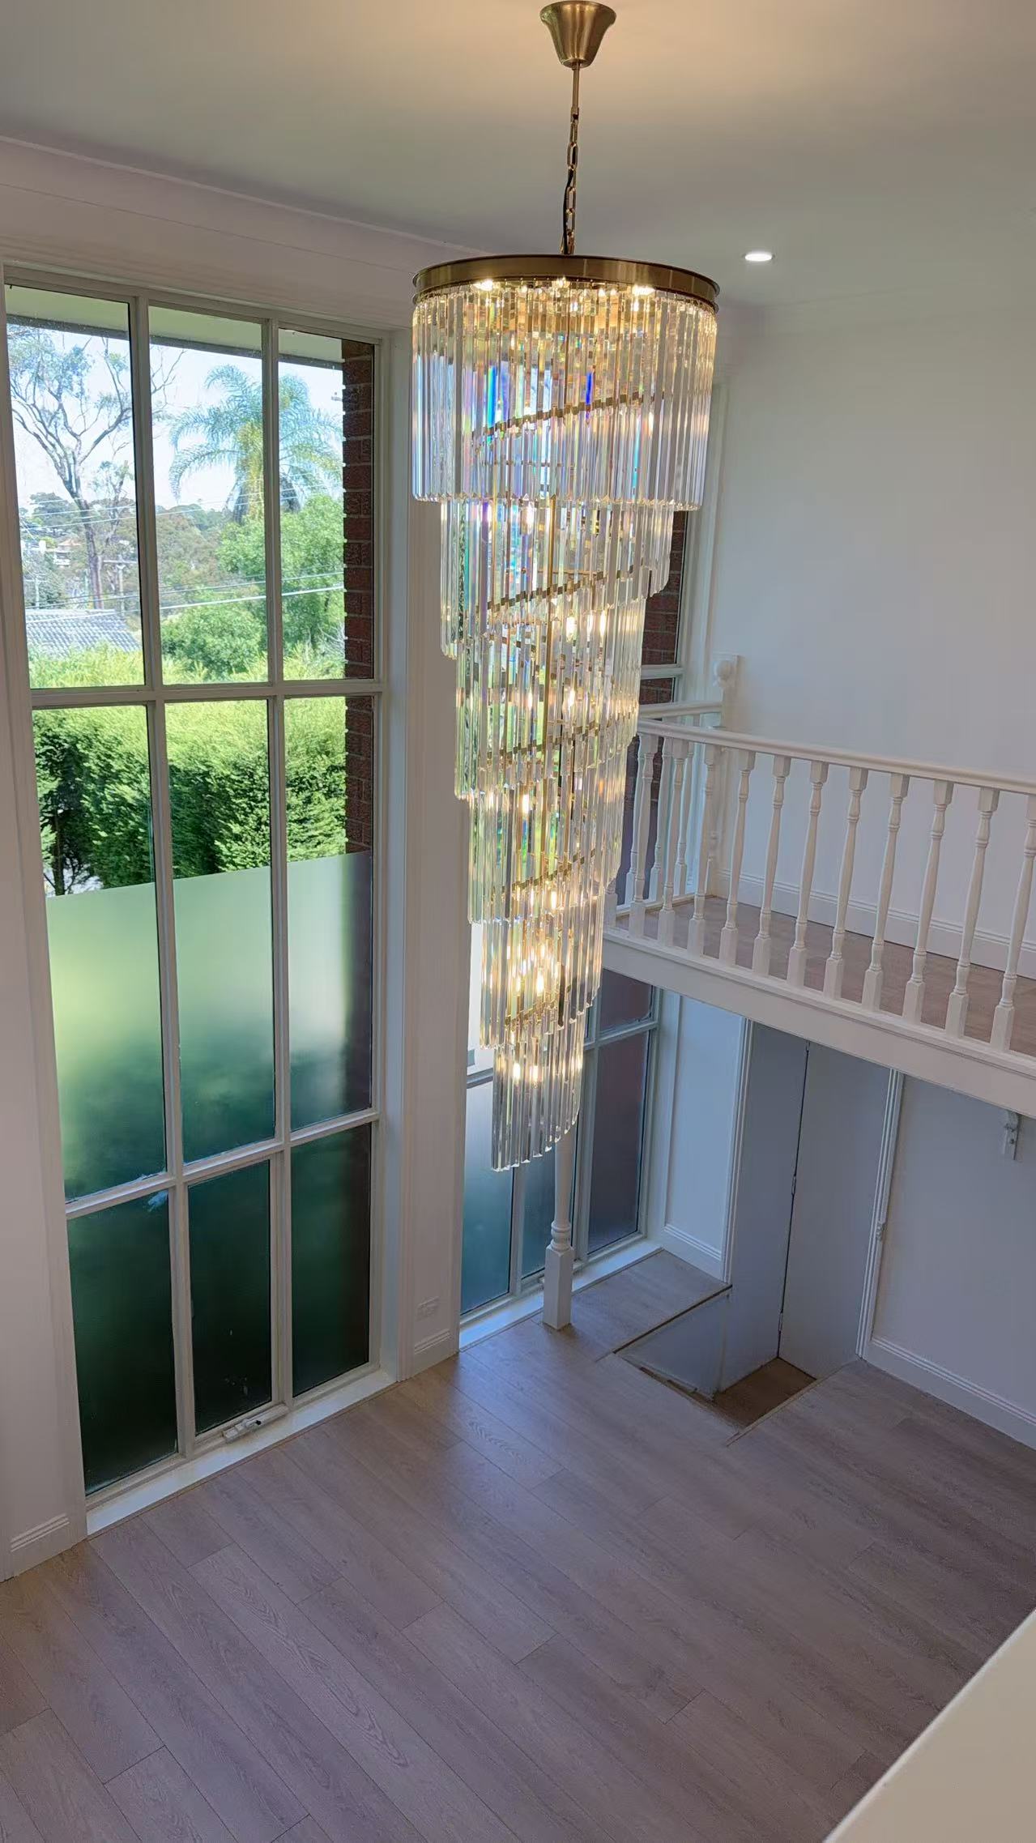
The project included new timber flooring throughout and a full repaint throughout. Staircase and balustrade refinishing were also part of the work. Together, these items describe a renovation extending beyond the kitchen into the house’s wider interior, including the connection between its two storeys.
When preparing your own brief, distinguish new flooring from work to an existing staircase or balustrade. Record the rooms and circulation areas involved, the finishes you want retained and any access constraints between levels. Ask for the proposed work to identify those boundaries rather than assuming that one flooring description automatically includes every adjoining surface.
What can we show about the French doors and glass sunroom?
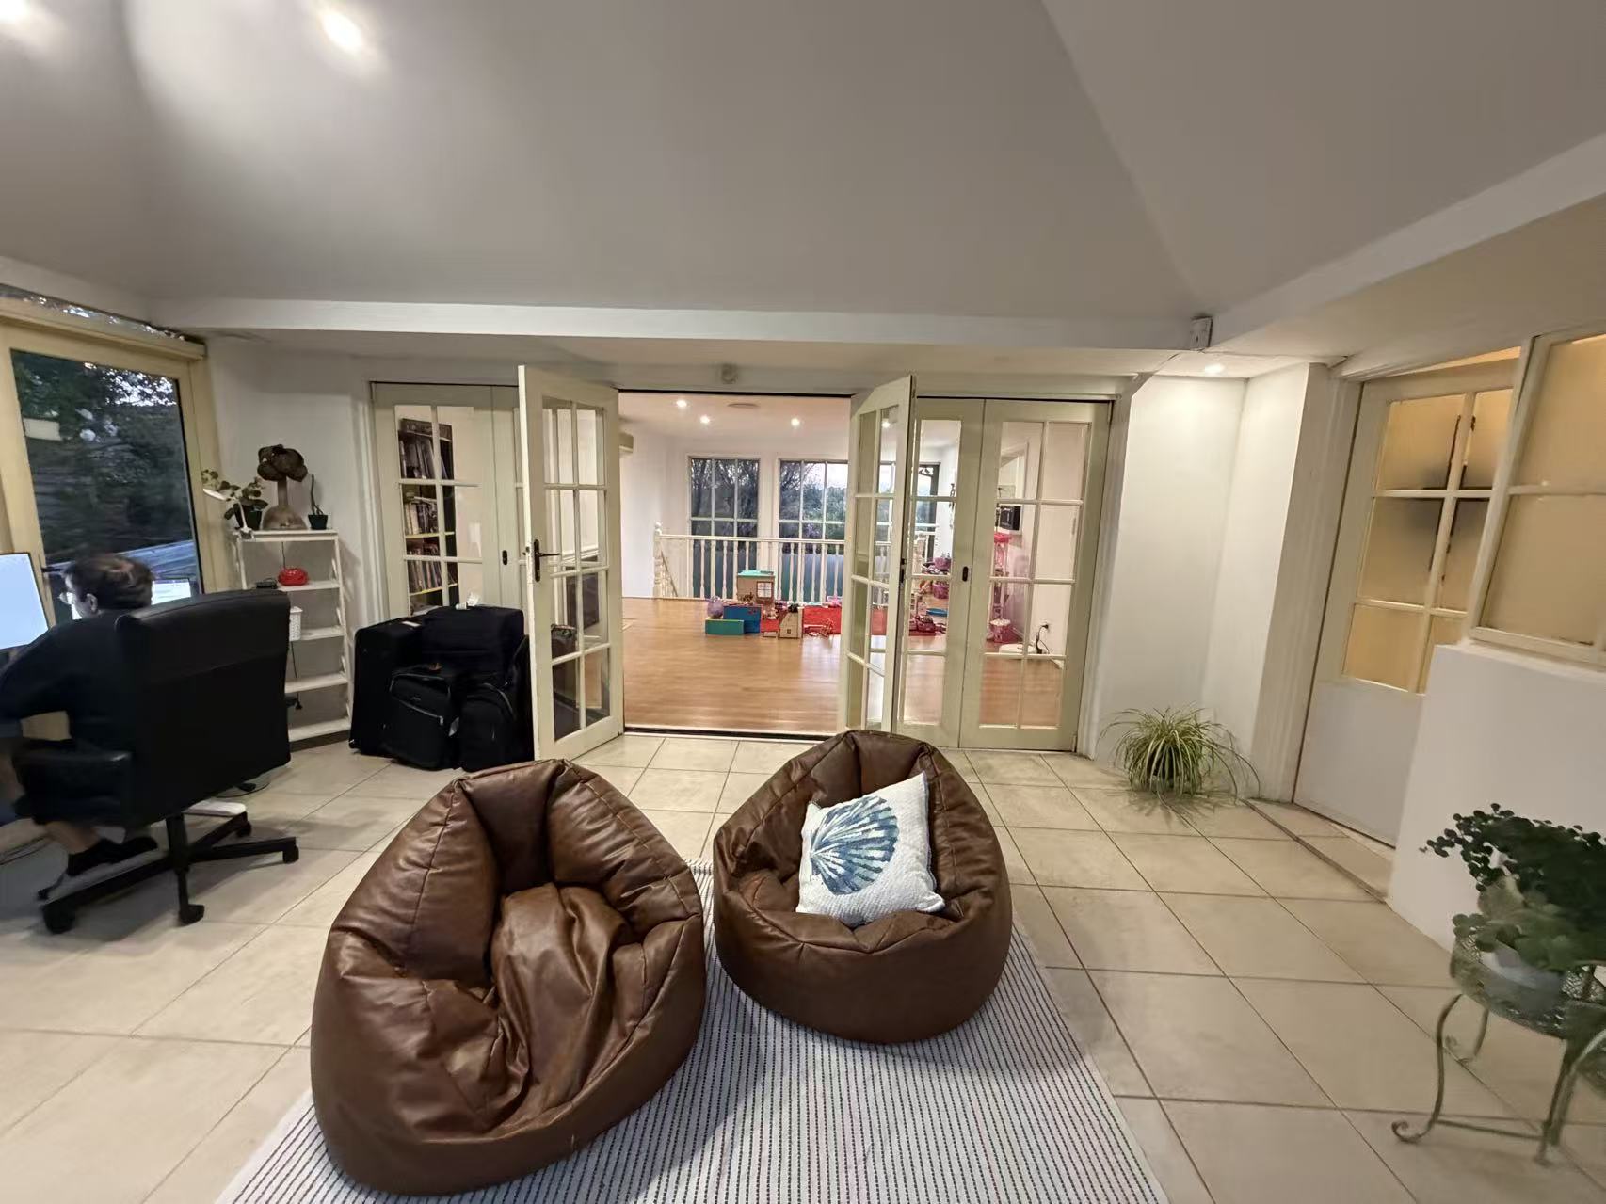
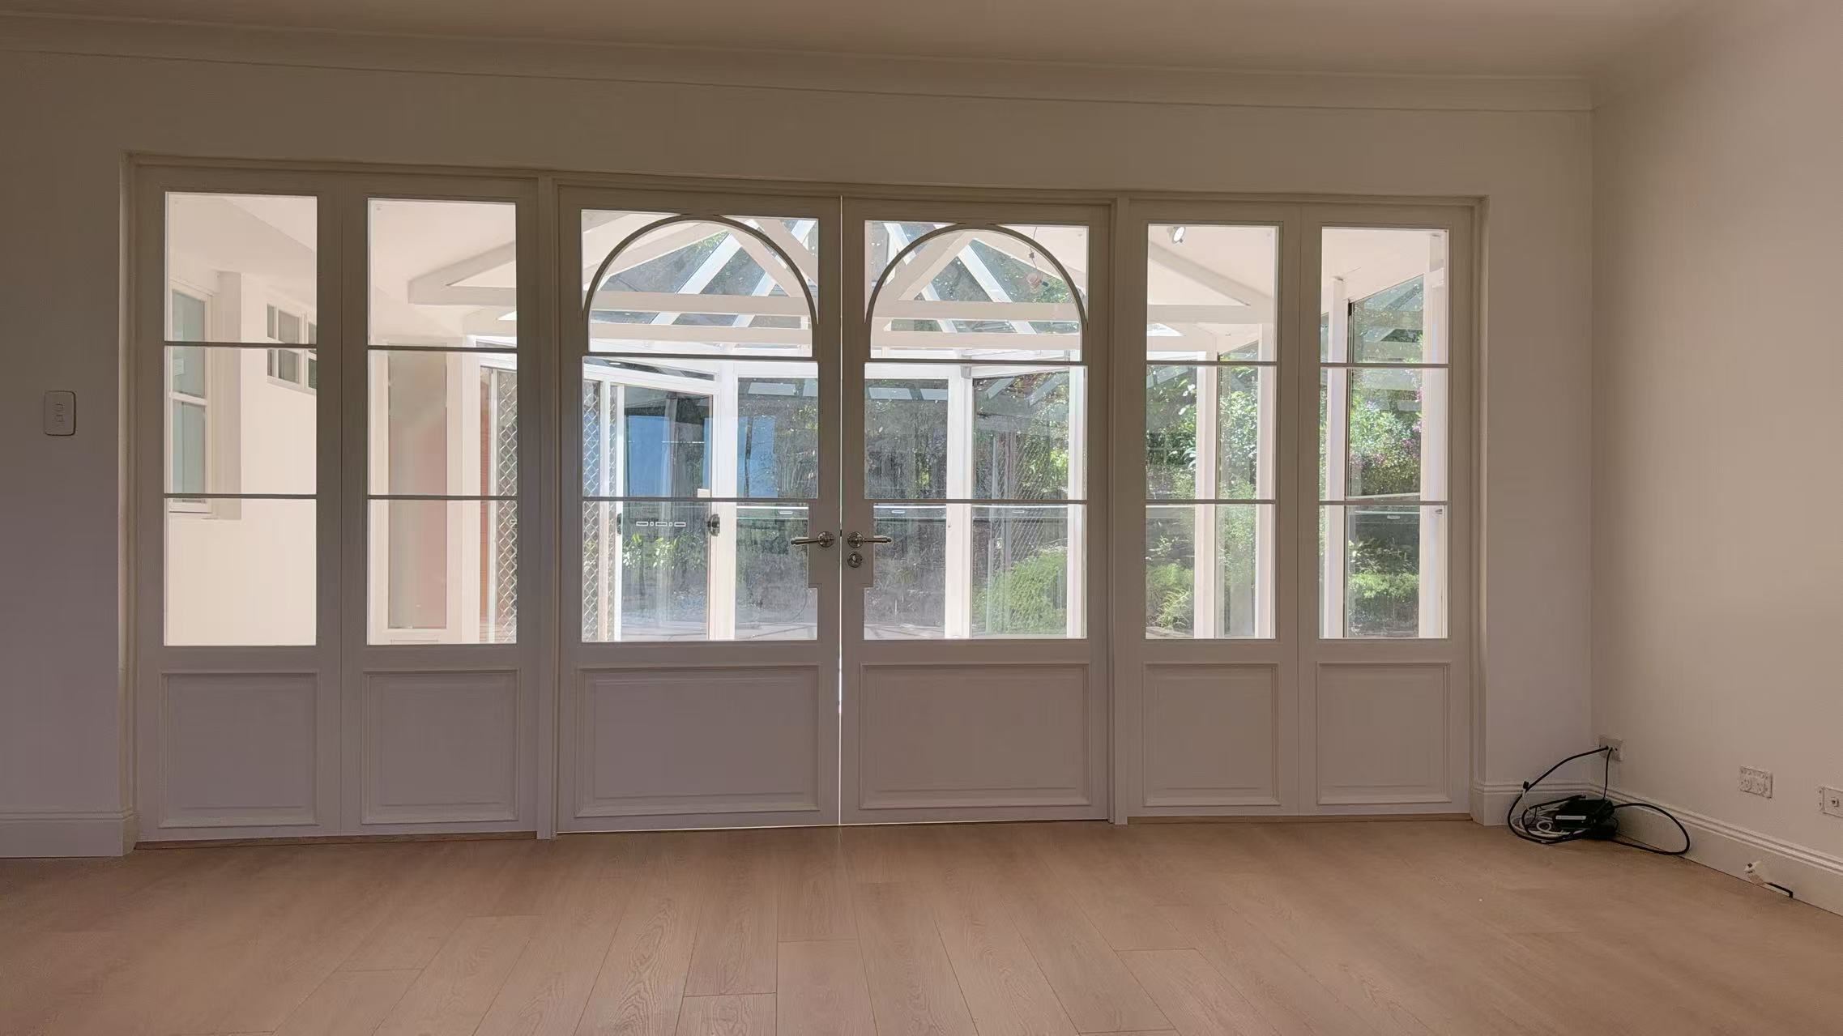
French doors / glass sunroom work formed part of the Killara project scope alongside the interior renovation. If this is a feature you want to include in your own brief, distinguish work to the existing doors or room from any further changes you are considering. That helps keep the enquiry specific rather than treating every glazed feature as the same job.
For a future enquiry involving a similar feature, send photographs and explain what you want changed or retained. A request concerning doors, glazing or an adjoining room needs its own assessment. The completed Killara scope does not establish what is appropriate or included at another property.
How should homeowners and selling agents prepare a renovation brief?
For a Killara or upper North Shore home, explain whether the work is for your own use or part of a pre-sale plan. Homeowners may want to discuss how several rooms and finishes fit together. Selling agents can help the owner distinguish the work they want quoted from presentation preferences and later possibilities.
Provide the property type, photographs, a room-by-room list, access arrangements and any proposed inspection or marketing dates. Those dates are inputs to assess, not promised completion dates. The written quote should establish the agreed work, exclusions and responsibilities. We do not claim that this renovation achieved a particular sale price or return, and no such outcome is assumed for your project.
For wider planning, see our home renovation services. Where the need is a repair rather than a renovation, maintenance and repairs may be the better starting point. Our Surry Hills renovation and maintenance page covers a separate local context, not additional evidence about this Killara house.
What do Killara renovation clients commonly ask?
Can we discuss the whole house rather than one room?
Yes. Send a combined brief identifying the areas and features you want considered. The real Killara project included work across a two-storey house, but your quotation will be based on your own property and agreed scope.
Can a selling agent enquire on an owner’s behalf?
Yes. Explain your role and identify who can approve the work. Include proposed campaign dates, but confirm access, scope and timing before treating a renovation programme as agreed.
Do we have to use the same kitchen finishes?
No. The white shaker cabinetry, marble-look splashback and grey stone benchtop describe this project. Your preferred products and finishes should be discussed and recorded for your own quote.
Can we see the real before-and-after photographs?
This draft includes ten owner-supplied Killara project photographs: three before-renovation images and seven completed-project images. Kitchen, flooring and French doors / sunroom photographs show the before and after condition from the available viewpoints; they are not all matching-angle comparisons. Staircase, balustrade and entry photographs show the completed work only, because no staircase before photograph was supplied. No stock or generated project imagery has been substituted.
What should you send for a Killara renovation quote?
Send photographs, your room-by-room priorities, the property’s access arrangements and any product selections already made. If you are a selling agent, include the owner’s approval contact and proposed campaign dates. Infinity Alliance Project can then discuss the project brief and the information needed for a written quote.
Request your Killara renovation quote, call 02 9158 6666, or email info@infinityallianceproject.com.au.